
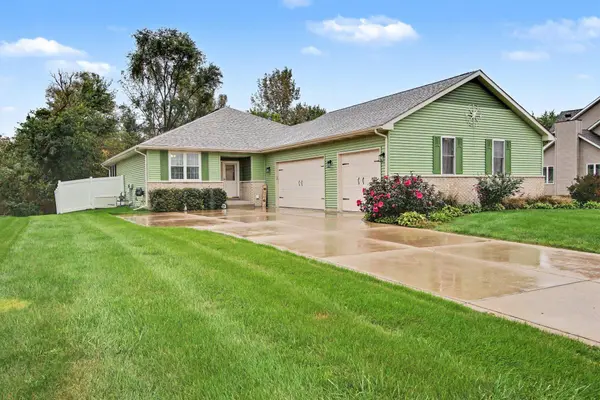
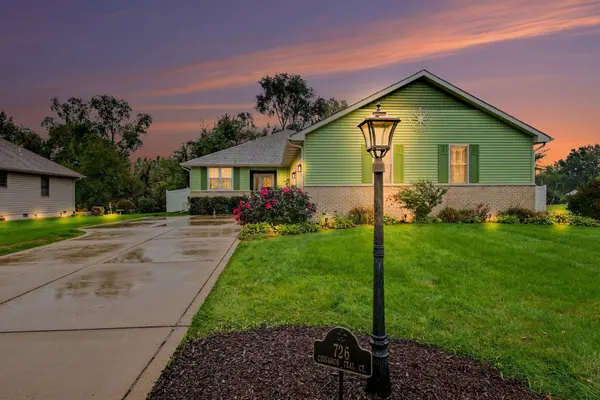
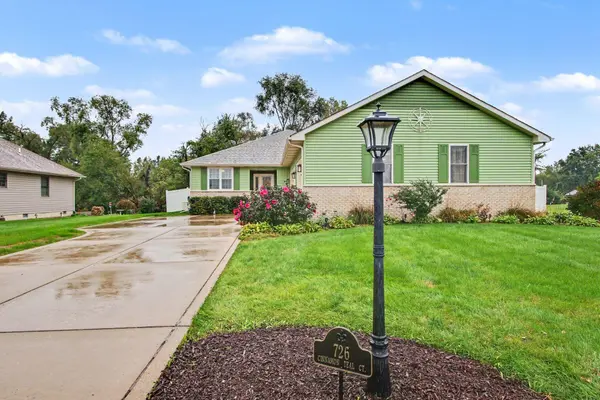
726 Cinnamon Teal CT
Hobart, IN 46342
- 3 Beds
- 3 Baths Full Baths: 2 Half Baths: 1
- 2,450 SqFt
- 0.76 Lot Size
- 2004 Year Built
GALLERY
PROPERTY DETAIL
Key Details
Property Type Single Family Home
Sub Type Single Family Residence
Listing Status Active
Purchase Type For Sale
Square Footage 2, 450 sqft
Price per Sqft $173
Subdivision Duck Creek Estates
MLS Listing ID 846132
Bedrooms 3
Full Baths 2
Half Baths 1
HOA Y/N No
Year Built 2004
Annual Tax Amount $2,197
Tax Year 2025
Lot Size 0.760 Acres
Acres 0.76
Property Sub-Type Single Family Residence
Location
State IN
County Porter
Zoning residential
Rooms
Basement Bath/Stubbed, Sump Pump, Partially Finished, Finished, Crawl Space
Building
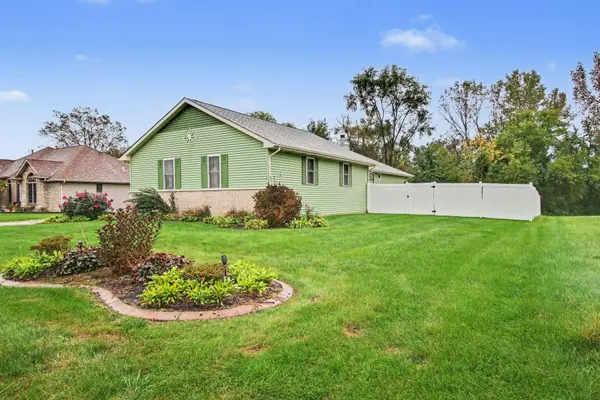
Lot Description Back Yard, Wooded, Rectangular Lot, Paved, Landscaped, Front Yard
Story One
Sewer Public Sewer
Water Public
Level or Stories One
Interior
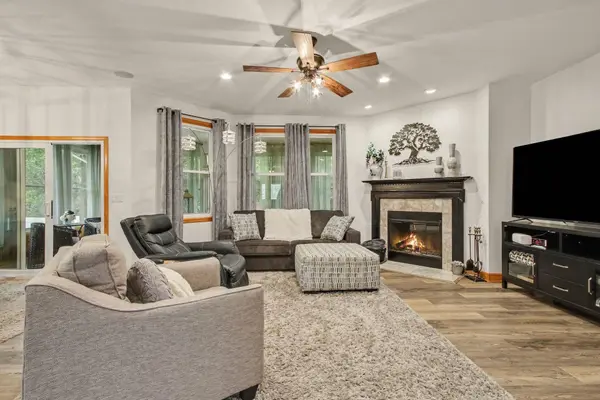
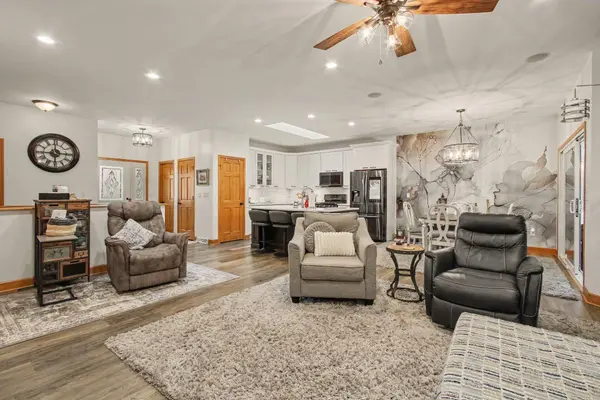
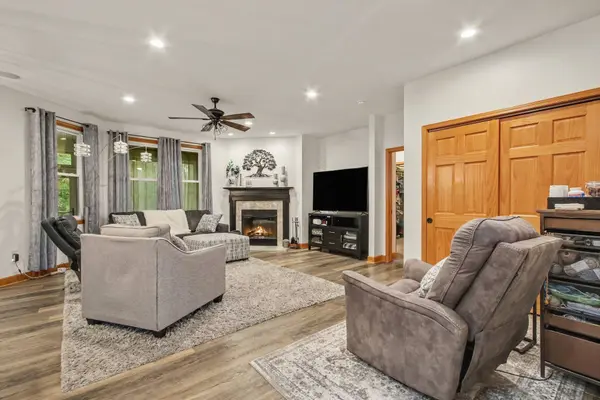
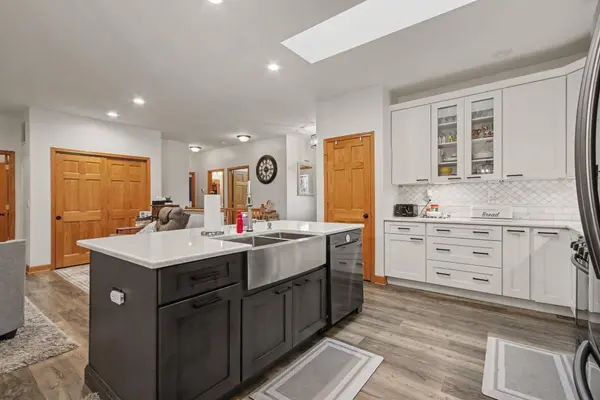
Interior Features Cathedral Ceiling(s), Walk-In Closet(s), Stone Counters, Recessed Lighting, Open Floorplan, Kitchen Island, Entrance Foyer, Ceiling Fan(s)
Heating Forced Air, Natural Gas
Fireplaces Number 1
Fireplaces Type Great Room, Living Room
Fireplace Y
Appliance Dryer, Washer, Refrigerator, Range, Microwave, Gas Water Heater, Gas Range, Dishwasher, Disposal
Exterior
Exterior Feature Private Yard, Rain Gutters
Parking Features Attached, Paved, Oversized, Kitchen Level, Garage Faces Side, Driveway, Concrete, Off Street, Garage Door Opener
Garage Spaces 3.5
Fence Back Yard, Fenced
View Y/N true
View Neighborhood, Trees/Woods
Schools
School District Portage Township
Others
Tax ID 640534453012000015
SqFt Source Assessor
Security Features Carbon Monoxide Detector(s),Smoke Detector(s)
Acceptable Financing NRA20260925150021135553000000
Listing Terms NRA20260925150021135553000000
SIMILAR HOMES FOR SALE
Check for similar Single Family Homes at price around $424,900 in Hobart,IN
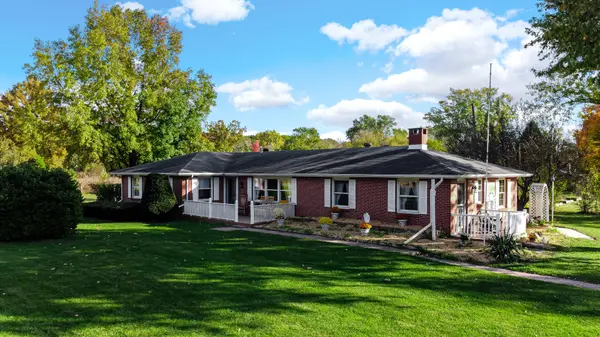
Active
$545,000
660 N 700, Hobart, IN 46342
Listed by Better Homes and Gardens Real4 Beds 3 Baths 2,100 SqFt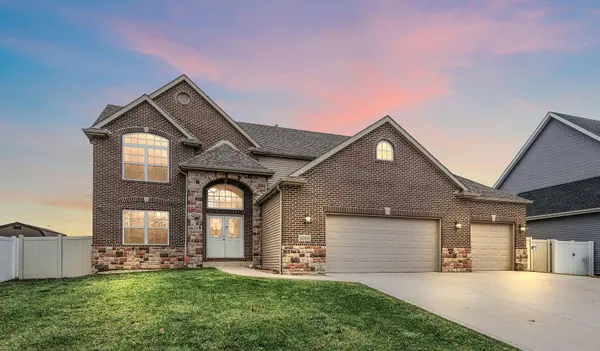
Pending
$489,000
1089 Lakeview DR, Hobart, IN 46342
Listed by New Chapter Real Estate5 Beds 3 Baths 3,978 SqFt
Pending
$272,900
1649 Redbud DR, Hobart, IN 46342
Listed by Paradigm Realty Solutions, LLC2 Beds 2 Baths 1,380 SqFt
CONTACT
