
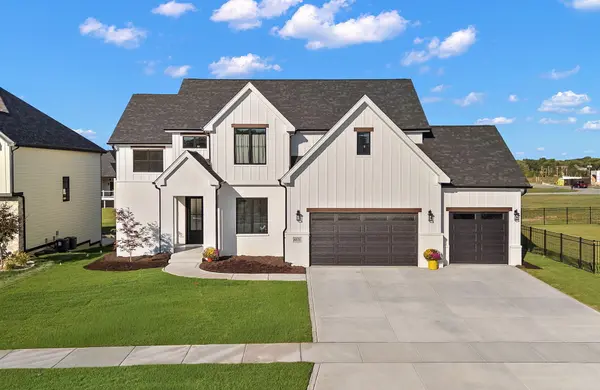
9701 Sweetspire AVE, St. John, IN 46373
60
See all 60 photos
$859,900
Est. payment /mo
Save
4 Beds
4 Baths
2,955 SqFt
New

9701 Sweetspire AVE St. John, IN 46373

Save
REQUEST A TOUR If you would like to see this home without being there in person, select the "Virtual Tour" option and your agent will contact you to discuss available opportunities.
In-PersonVirtual Tour

UPDATED:

Key Details

Property Type Single Family Home

Sub Type Single Family Residence

Listing Status Active

Purchase Type For Sale

Square Footage 2,955 sqft

Price per Sqft $290

Subdivision The Preserve

MLS Listing ID 843678

Bedrooms 4

Full Baths 3

Half Baths 1

HOA Fees $550/ann

HOA Y/N Yes

Year Built 2026

Tax Year 2025

Lot Size 0.270 Acres

Acres 0.27

Property Sub-Type Single Family Residence

Property Description

This new construction home in the highly desirable Preserve subdivision offers luxurious living with modern amenities and plenty of space. Boasting 4 bedrooms, 4 bathrooms, and 2,955 sq ft of beautifully designed living space, this 2-story home is perfect for those seeking both comfort and functionality. Office located at the front of the home, offering a quiet space for work or study. A cozy, inviting great room with fireplace for relaxation and entertainment. Oversized Kitchen Island, perfect for meal prep, casual dining, or hosting guests. Walk-In Pantry with plenty of storage space to keep your kitchen organized. Mudroom off the kitchen with custom bench/lockers and half bath. Primary Bathroom Retreat, enjoy a luxurious bath with a huge walk-in closet, perfect for your wardrobe needs. 3 additional bedrooms, one with a private bath and the other two with a jack and Jill bath. Upstairs laundry room conveniently located with plenty of counter space for folding and organizing. Oversized 3-Car Garage with ample room for vehicles, storage, or a workshop. Located close to Chicago, with convenient access to shopping and dining, this home combines comfort, style, and practicality. It's a must-see for anyone looking to enjoy suburban living while being near the city's amenities. REPRESENTATIVE PHOTOS are of a prior build and include buyers choice of finishes.

Location

State IN

County Lake

Zoning residential

Rooms

Basement Full, Unfinished, Sump Pump, Interior Entry

Interior

Interior Features Ceiling Fan(s), Walk-In Closet(s), Tray Ceiling(s), Soaking Tub, Pantry, Open Floorplan, Kitchen Island, High Ceilings, Double Vanity, Crown Molding

Heating Forced Air, Natural Gas

Fireplaces Number 1

Fireplaces Type Electric, Great Room

Fireplace Y

Appliance Dishwasher, Stainless Steel Appliance(s), Range Hood, Refrigerator, Microwave, Gas Range

Exterior

Exterior Feature None

Parking Features Attached, Oversized, Heated Garage, Garage Faces Front, Driveway, Concrete, Garage Door Opener

Garage Spaces 3.0

Pool None

Amenities Available Jogging Path, Playground

View Y/N true

View Neighborhood

Building

Lot Description Back Yard, Rectangular Lot, Front Yard

Story Two

Sewer Public Sewer

Water Public

Level or Stories Two

Others

HOA Fee Include Maintenance Grounds

Tax ID 451131282001000035

SqFt Source Builder

Acceptable Financing NRA20260809151414484114000000

Listing Terms NRA20260809151414484114000000


Listed by McColly Real Estate • Sheanne Hough

NEARBY SCHOOL & BUSINESS

Name
Phone*
Message

Go tour this home

9701 Sweetspire AVE