
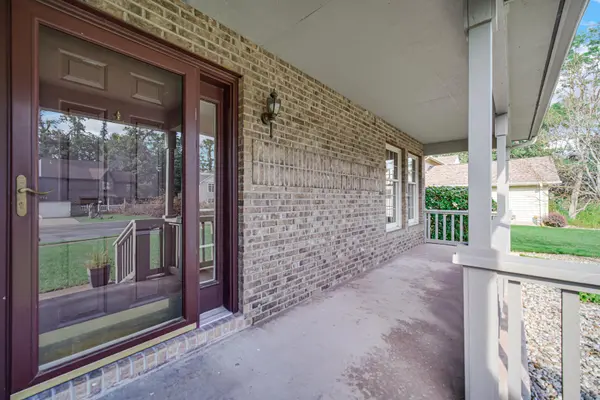
6712 Vienna AVE, Portage, IN 46368
47
See all 47 photos
$424,900
Est. payment /mo
Save
4 Beds
3 Baths
2,118 SqFt
New

6712 Vienna AVE Portage, IN 46368

Save
REQUEST A TOUR If you would like to see this home without being there in person, select the "Virtual Tour" option and your agent will contact you to discuss available opportunities.
In-PersonVirtual Tour

UPDATED:

Key Details

Property Type Single Family Home

Sub Type Single Family Residence

Listing Status Active

Purchase Type For Sale

Square Footage 2,118 sqft

Price per Sqft $200

Subdivision Vienna Woods

MLS Listing ID 844832

Bedrooms 4

Full Baths 2

Half Baths 1

HOA Y/N No

Year Built 1991

Annual Tax Amount $3,619

Tax Year 2025

Lot Size 0.482 Acres

Acres 0.4821

Property Sub-Type Single Family Residence

Property Description

This custom home offers an exceptional chance to reside in the tranquil subdivision of Vienna Woods. Nestled on a serene cul-de-sac, it's conveniently located near major highways for quick access to Chicago. With only one owner, this meticulously maintained residence showcases a solid build and quality materials throughout, complemented by a roof that is less than a year old, new carpet and freshly painted. Enter through the covered porch into a foyer that welcomes you with beautiful hardwood floors and custom touches. The living room features soaring vaulted ceilings, creating an inviting atmosphere that flows seamlessly into the formal dining area. The kitchen is a chef's delight, equipped with hardwood floors, an island, a Jenn-Air counter-depth refrigerator, wood cabinets with pull-outs, granite countertops, and a pantry for storage. The hardwood floors continue into the cozy family room, which boasts a fireplace and stunning wood built-ins. Wood-clad windows throughout the home provide both elegance and energy efficiency. For tranquility, the sunroom, surrounded by windows, overlooks a serene wooded backyard, while the large deck offers ample space for entertaining. Upstairs, the primary suite features vaulted ceilings and a luxurious bath with a shower and a free-standing tub, as well as double sinks for convenience. The expansive 13 x 6 foot closet includes custom organizers. Three additional bedrooms, all with new carpeting, are generously sized; one is currently used as a laundry room, but laundry hookups are also available in the basement for flexibility. The property has been professionally deep cleaned and landscaped, enhancing its overall charm. The dry basement serves as a blank canvas for your vision. This exceptional property stands out for its quality construction and ideal location, making it a fantastic choice for those seeking a peaceful setting without sacrificing proximity to the city. Enjoy the best of both worlds with this remarkable home!

Location

State IN

County Porter

Zoning residential

Rooms

Basement Interior Entry, Unfinished, Storage Space, Sump Pump

Interior

Interior Features Cathedral Ceiling(s), Walk-In Closet(s), Vaulted Ceiling(s), Recessed Lighting, Pantry, Kitchen Island, Granite Counters, Eat-in Kitchen, Entrance Foyer, Double Vanity, Ceiling Fan(s)

Heating Forced Air, Natural Gas

Fireplaces Number 1

Fireplaces Type Family Room, Gas

Fireplace Y

Appliance Dryer, Water Softener Owned, Washer, Refrigerator, Microwave, Gas Range, Dishwasher, Disposal

Exterior

Exterior Feature Rain Gutters

Parking Features Attached, Paved, Garage Faces Front, Driveway, Garage Door Opener

Garage Spaces 2.0

Pool None

View Y/N true

View Neighborhood, Trees/Woods

Building

Lot Description Back Yard, Wooded, Sprinklers In Front, Rectangular Lot, Landscaped, Front Yard, Few Trees

Story Two

Sewer Public Sewer

Water Well

Level or Stories Two

Schools

School District Portage Township

Others

Tax ID 640607330019000016

SqFt Source Assessor

Acceptable Financing NRA20260824164251012316000000

Listing Terms NRA20260824164251012316000000


Listed by McColly Real Estate • Julie Elisha

NEARBY SCHOOL & BUSINESS

Name
Phone*
Message

Go tour this home

6712 Vienna AVE