
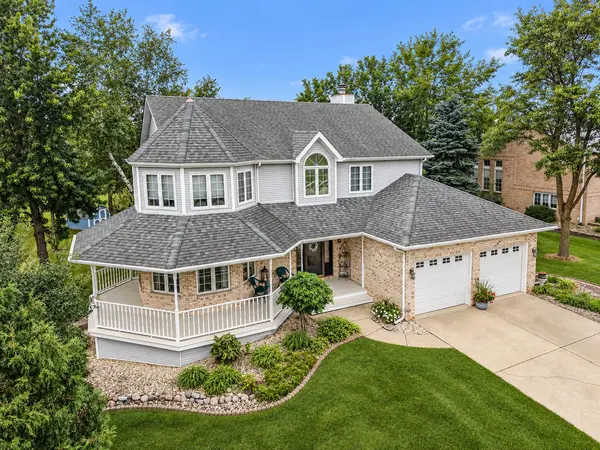
9260 Franklin DR, St. John, IN 46373
26
See all 26 photos
$599,900
Est. payment /mo
Save
4 Beds
4 Baths
3,462 SqFt
New

9260 Franklin DR St. John, IN 46373

Save
REQUEST A TOUR If you would like to see this home without being there in person, select the "Virtual Tour" option and your agent will contact you to discuss available opportunities.
In-PersonVirtual Tour

UPDATED:

Key Details

Property Type Single Family Home

Sub Type Single Family Residence

Listing Status Active

Purchase Type For Sale

Square Footage 3,462 sqft

Price per Sqft $173

Subdivision Schillton Hills Sub

MLS Listing ID 845612

Bedrooms 4

Full Baths 2

Half Baths 2

HOA Y/N No

Year Built 1991

Annual Tax Amount $3,732

Tax Year 2024

Lot Size 0.460 Acres

Acres 0.46

Property Sub-Type Single Family Residence

Property Description

ONE OWNER CUSTOM HOME on NEARLY 1/2 AN ACRE in SCHILLTON HILLS! Beautifully maintained by its original owners, this 4-bedroom, 4-bath St. John home offers quality 2x6 construction, generous living space, and a fantastic backyard made for entertaining. Step inside to a welcoming foyer with a beautiful staircase and rich HARDWOOD FLOORING. The formal dining and entertaining space features MARBLE FLOORING, while the UPDATED KITCHEN offers newer countertops, BRAND-NEW STAINLESS STEEL APPLIANCES, under-cabinet lighting, and convenient pull-out cabinetry. The kitchen opens to the inviting living room with a GAS FIREPLACE and THREE-SEASON ROOM overlooking the backyard. Upstairs are four generously sized bedrooms, including an expansive PRIMARY SUITE with private ensuite bath. The FINISHED FULL BASEMENT is a major bonus with a large recreation room, SECOND FULL KITCHEN, FULL BATHROOM, and plenty of storage, giving you exceptional additional living and entertaining space. Outside, enjoy the spacious DECK, FIRE PIT AREA, and expansive backyard with plenty of room to play, garden, or entertain. Add the 2.5-CAR GARAGE and nearly half-acre lot, and you have a beautifully maintained St. John home with the SPACE, QUALITY, AND PRIDE OF OWNERSHIP that are hard to find. DON'T MISS THIS ONE!

Location

State IN

County Lake

Rooms

Basement Daylight, Sump Pump, Full, Finished

Interior

Interior Features Ceiling Fan(s), Walk-In Closet(s), Stone Counters, Soaking Tub, Kitchen Island, High Ceilings, Eat-in Kitchen, Entrance Foyer, Double Vanity

Heating Forced Air, Natural Gas

Fireplaces Number 1

Fireplaces Type Gas

Fireplace Y

Appliance Dryer, Water Softener Owned, Washer, Refrigerator, Microwave, Gas Water Heater, Gas Range, Freezer, Dishwasher, Disposal

Exterior

Exterior Feature Lighting, Rain Gutters, Private Yard

Parking Features Attached, Kitchen Level, Garage Faces Front, Driveway, Concrete, Garage Door Opener

Garage Spaces 2.0

View Y/N true

View Neighborhood

Building

Lot Description Back Yard, Private, Landscaped, Front Yard, Few Trees

Story Two

Sewer Public Sewer

Water Public

Level or Stories Two

Schools

School District Lake Central

Others

Tax ID 451130480010000035

SqFt Source Assessor

Acceptable Financing NRA20260918161419167222000000

Listing Terms NRA20260918161419167222000000


Listed by McColly Real Estate • Gina Guarino

NEARBY SCHOOL & BUSINESS

Name
Phone*
Message

Go tour this home

9260 Franklin DR