
11822 Lilac ST, Demotte, IN 46310
60
See all 60 photos
$589,900
Est. payment /mo
Save
4 Beds
3 Baths
2,200 SqFt
New

11822 Lilac ST Demotte, IN 46310

Save
REQUEST A TOUR If you would like to see this home without being there in person, select the "Virtual Tour" option and your advisor will contact you to discuss available opportunities.
In-PersonVirtual Tour

UPDATED:

Key Details

Property Type Single Family Home

Sub Type Single Family Residence

Listing Status Active

Purchase Type For Sale

Square Footage 2,200 sqft

Price per Sqft $268

Subdivision Briarwood Ph B

MLS Listing ID 846034

Bedrooms 4

Full Baths 2

Half Baths 1

HOA Y/N No

Year Built 2026

Annual Tax Amount $10

Tax Year 2025

Lot Size 1.030 Acres

Acres 1.03

Property Sub-Type Single Family Residence

Property Description

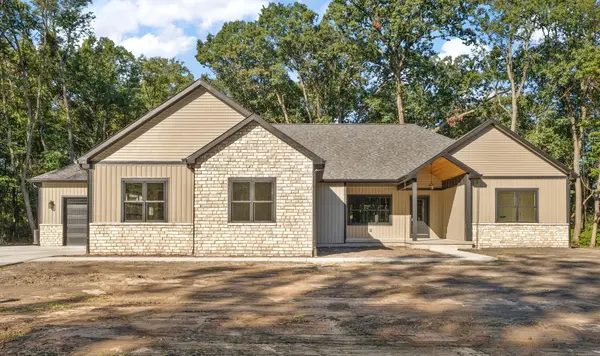
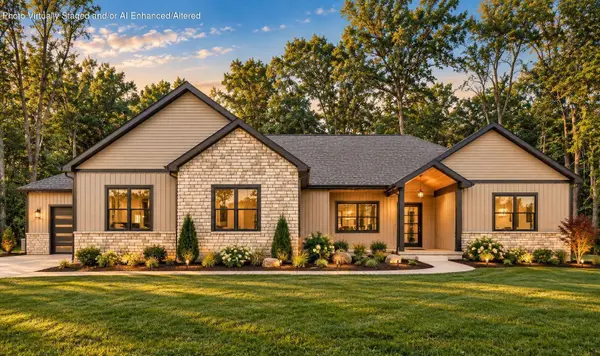
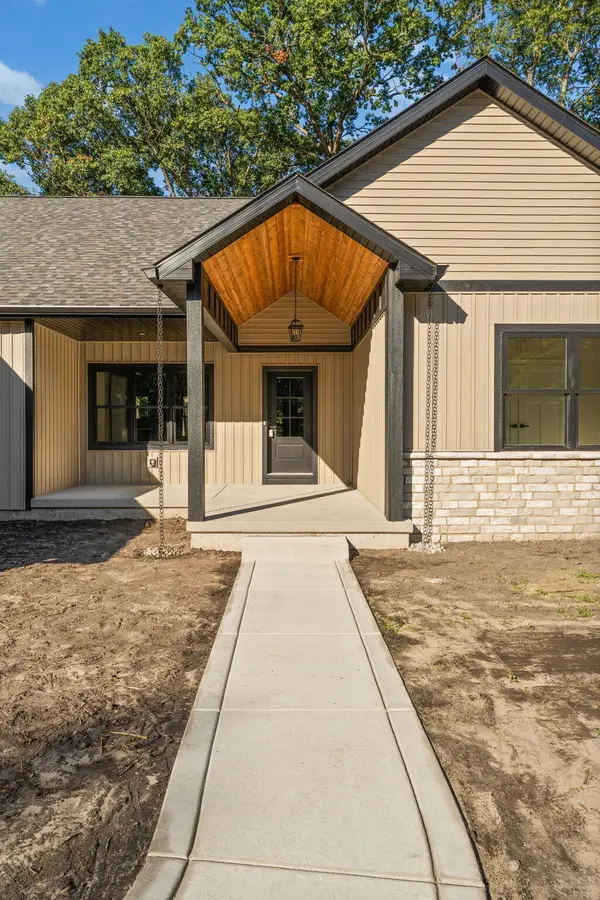
Welcome to new construction in the newest phase of sought-after Briarwood Subdivision! Set on a secluded one-acre lot, this stunning 4-bedroom, 2.5-bath home pairs striking design with room to spread out. The open living, dining, and kitchen area features vaulted ceilings with exposed beams, luxury vinyl plank flooring, and a floor-to-ceiling stone natural gas fireplace. The kitchen makes an impression with two-tone cabinetry, stainless steel appliances, a generous island, quartz counter tops, and a coordinating back splash. The spacious primary suite offers a retreat of its own, with a two-person tiled shower, separate soaking tub, double vanity, private water closet, and walk-in closet. Out back, the covered porch has recessed lighting and ceiling fans, with plenty of room to create an outdoor living space. A rain chain adds a distinctive detail at the front of the home. And then there's the garage: TWO garage bays with space for up to FIVE vehicles combined--a standout feature for car enthusiasts, hobbyists, or anyone who wants exceptional storage. Garage Bay 1 is 31x25 and Bay 2 is 18x36. Additionally, there is also a full deep concrete crawl as well. Come see what makes this home so special. This home is ready for immediate occupancy!

Location

State IN

County Jasper

Zoning residential

Rooms

Basement Crawl Space

Interior

Interior Features Cathedral Ceiling(s), Country Kitchen, Walk-In Closet(s), Vaulted Ceiling(s), Stone Counters, Soaking Tub, Recessed Lighting, Pantry, Kitchen Island, High Ceilings, Entrance Foyer, Double Vanity, Ceiling Fan(s)

Heating ENERGY STAR Qualified Equipment, Natural Gas, Forced Air

Fireplaces Number 1

Fireplaces Type Gas, Living Room

Fireplace Y

Appliance Dishwasher, Range Hood, Refrigerator, Gas Range, ENERGY STAR Qualified Appliances

Exterior

Exterior Feature Private Yard, Rain Gutters

Parking Features Attached, Kitchen Level, Garage Faces Side, Garage Faces Front, Driveway, Concrete, Garage Door Opener

Garage Spaces 3.0

Pool None

View Y/N true

View Neighborhood, Trees/Woods, Rural

Building

Lot Description Back Yard, Wooded, Front Yard

Story One

Sewer Septic Tank

Water Well

Level or Stories One

Schools

School District Kankakee Valley

Others

Tax ID 371534000019002024

SqFt Source Builder

Security Features Smoke Detector(s)

Acceptable Financing NRA20260910163445286763000000

Listing Terms NRA20260910163445286763000000


Listed by McColly Real Estate • Katherine Wietbrock

NEARBY SCHOOL & BUSINESS

Name
Phone*
Message

Go tour this home

11822 Lilac ST