
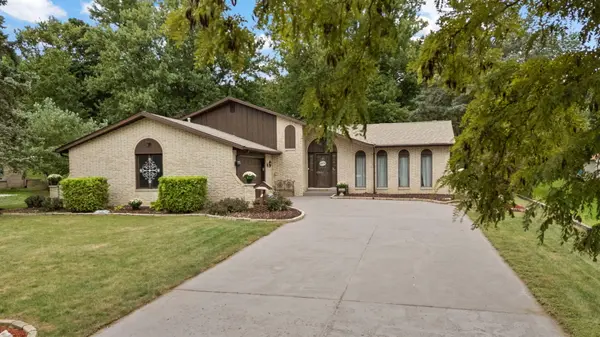
Address not disclosed, Valparaiso, IN 46385
50
See all 50 photos
$447,000
Est. payment /mo
4 Beds
3 Baths
3,616 SqFt
New

Address not disclosed Valparaiso, IN 46385

REQUEST A TOUR If you would like to see this home without being there in person, select the "Virtual Tour" option and your advisor will contact you to discuss available opportunities.
In-PersonVirtual Tour

UPDATED:

Key Details

Property Type Single Family Home

Sub Type Single Family Residence

Listing Status Active

Purchase Type For Sale

Square Footage 3,616 sqft

Price per Sqft $123

Subdivision Shorewood Forest

MLS Listing ID 846187

Bedrooms 4

Full Baths 3

HOA Fees $1,600/ann

HOA Y/N Yes

Year Built 1979

Annual Tax Amount $2,618

Tax Year 2025

Lot Size 0.360 Acres

Acres 0.36

Property Sub-Type Single Family Residence

Property Description

Welcome to 156 Shorewood Drive in Valparaiso's desirable Shorewood Forest! This spacious 4-bedroom, 3-full bath tri-level offers over 3,600 sq. ft. of finished living space with room to gather, entertain and spread out. The versatile floor plan features a large living room, dining area, kitchen and an impressive 27-ft family room with fireplace. Upstairs you'll find three bedrooms, including the primary suite with private updated bath. The lower level adds a 4th bedroom, full bath, laundry and a 25-ft recreation room with a second fireplace--ideal for guests, a deep closet plumbed for a wet bar, a home office or additional living space. A 2.5-car attached garage, patio, shed and landscaped .36-acre lot complete the home. Enjoy the Shorewood Forest lifestyle, centered around a private 230-acre lake with community beach, pools, clubhouse, tennis and pickleball courts, basketball courts, parks, playgrounds, nature areas, fishing and boating. Shorewood Forest POA. Space, flexibility and resort-style community amenities--all in one Valparaiso address.

Location

State IN

County Porter

Rooms

Basement Crawl Space

Interior

Interior Features Cathedral Ceiling(s), Laminate Counters, High Ceilings, Entrance Foyer, Double Vanity, Ceiling Fan(s)

Heating Natural Gas

Fireplaces Number 2

Fireplaces Type Family Room

Fireplace Y

Appliance Built-In Gas Range, Washer, Refrigerator, Gas Water Heater, Gas Range, Dishwasher, Dryer

Exterior

Parking Features Attached, Paved, Kitchen Level, Garage Faces Side, Driveway, Concrete, Garage Door Opener

Garage Spaces 2.5

Amenities Available Clubhouse, Pool, Playground, Park

View Y/N true

View Neighborhood

Building

Lot Description Back Yard, Landscaped, Front Yard, Few Trees

Story Tri-Level

Sewer Public Sewer

Water Public

Level or Stories Tri-Level

Others

HOA Fee Include None

Tax ID 640930253009000019

SqFt Source Assessor

Acceptable Financing NRA20261001211446783104000000

Listing Terms NRA20261001211446783104000000

Virtual Tour https://domains.luxvt.com/mls/231538


Listed by eXp Realty, LLC • Jana Caudill
Name
Phone*
Message

Go tour this home

Address not disclosed