
155 N 350, Valparaiso, IN 46385
68
See all 68 photos
$1,495,900
Est. payment /mo
Save
5 Beds
5 Baths
7,290 SqFt
New

155 N 350 Valparaiso, IN 46385

Save
REQUEST A TOUR If you would like to see this home without being there in person, select the "Virtual Tour" option and your advisor will contact you to discuss available opportunities.
In-PersonVirtual Tour

UPDATED:

Key Details

Property Type Single Family Home

Sub Type Single Family Residence

Listing Status Active

Purchase Type For Sale

Square Footage 7,290 sqft

Price per Sqft $205

MLS Listing ID 846262

Bedrooms 5

Full Baths 4

Half Baths 1

HOA Y/N No

Year Built 2023

Annual Tax Amount $10,010

Tax Year 2025

Lot Size 3.540 Acres

Acres 3.54

Property Sub-Type Single Family Residence

Property Description

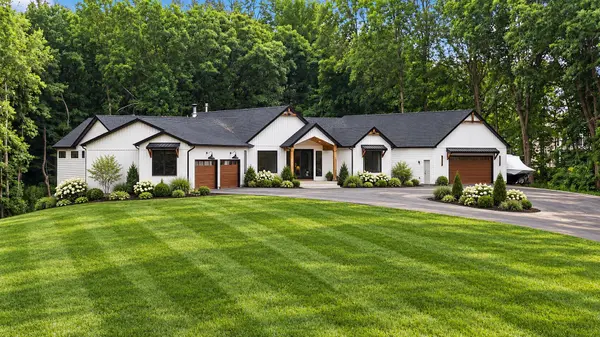
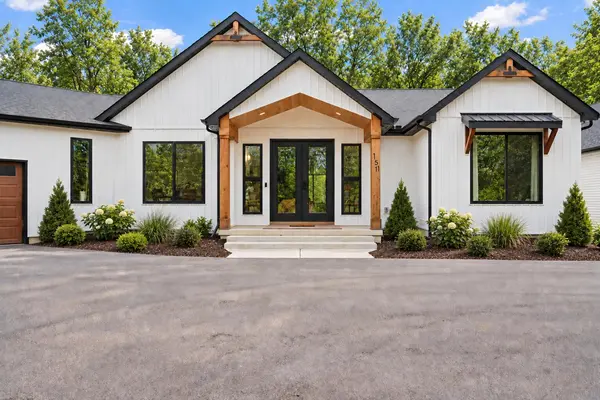
Privacy. Abundance. Elegance. This iconic 7,290 sq ft ranch-style estate on 3.54 breathtaking acres is everything we dream of! A long, wraparound drive welcomes you, with an attached four-car garage and an additional 2640 garage/shop with a 2026 unfinished flex space-future pool house, fitness center, golf simulator, game room, or bourbon bar. You name it! Grand foyer with soaring ceilings gives a dramatic first impression, beautifully complemented by natural white oak flooring flowing throughout the open-concept main floor. Elegant living room offers views of two stunning limewashed fireplaces, while adjoining gathering space is ideal for formal dining or a four-season room. The designer kitchen is absolutely perfect for entertaining, featuring an oversized eat-in island, quartz counters, premium Cafe appliances, & designer Delta and Brizo fixtures. An expansive butler's pantry with a beverage bar perfectly positioned off the kitchen. The private primary suite feels like a resort retreat, with private balcony for unwinding and taking in the peaceful views and sounds of nature. A spa-inspired ensuite featuring a soaking tub & walk-in shower with dual shower heads, & massive custom Couples California Closet with direct laundry room access. Finished walk-out lower level offers even more room to live and entertain, with radiant heated floors, two additional beds/baths, and direct access to the covered patio with fireplace. The expansive backyard invites you to create your own private oasis while enjoying the woods. The planned pool house features a custom glass garage door and rough-ins for a bathroom and bar, setting the stage for a future poolside retreat. Beautifully combining luxury finishes with intentional design, this private estate is truly the one you've been waiting for! *Landscaping is virtually edited.

Location

State IN

County Porter

Rooms

Basement Finished, Walk-Out Access, Storage Space, Full

Interior

Interior Features Ceiling Fan(s), Walk-In Closet(s), Wet Bar, Vaulted Ceiling(s), Stone Counters, Soaking Tub, Recessed Lighting, Pantry, Open Floorplan, Kitchen Island, In-Law Floorplan, His and Hers Closets, High Ceilings, Entrance Foyer, Double Vanity, Crown Molding

Heating Forced Air, Natural Gas, Hot Water

Fireplaces Number 3

Fireplaces Type Blower Fan, Wood Burning, Living Room, Gas Log, Gas, Basement

Fireplace Y

Appliance Built-In Gas Range, Stainless Steel Appliance(s), Range Hood, Refrigerator, Microwave, Gas Water Heater, Gas Range, Dishwasher

Exterior

Parking Features Attached, Paved, Heated Garage, Garage Faces Front, Driveway, Concrete, Additional Parking, Garage Door Opener, Detached

Garage Spaces 8.0

View Y/N true

View Trees/Woods

Building

Lot Description Back Yard, Wooded, Rectangular Lot, Landscaped, Front Yard

Story One

Sewer Septic Tank

Water Well

Level or Stories One

Others

Tax ID 640929200008000019

SqFt Source Owner

Acceptable Financing NRA20260930152627492213000000

Listing Terms NRA20260930152627492213000000


Listed by Keller Williams Preferred Real • Tiffany Dowling

NEARBY SCHOOL & BUSINESS

Name
Phone*
Message

Go tour this home

155 N 350