
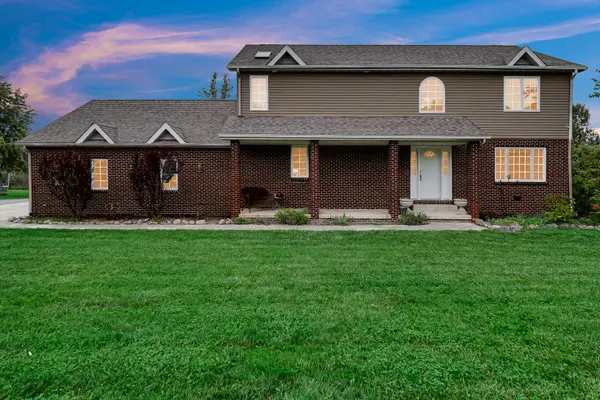
649 Yellowstone DR, Hebron, IN 46341
33
See all 33 photos
$499,900
Est. payment /mo
Save
4 Beds
3 Baths
2,168 SqFt
New

649 Yellowstone DR Hebron, IN 46341

Save
REQUEST A TOUR If you would like to see this home without being there in person, select the "Virtual Tour" option and your agent will contact you to discuss available opportunities.
In-PersonVirtual Tour

UPDATED:

Key Details

Property Type Single Family Home

Sub Type Single Family Residence

Listing Status Active

Purchase Type For Sale

Square Footage 2,168 sqft

Price per Sqft $230

Subdivision Yellowstone

MLS Listing ID 846727

Bedrooms 4

Full Baths 2

Half Baths 1

HOA Y/N No

Year Built 2006

Annual Tax Amount $2,638

Tax Year 2025

Lot Size 1.190 Acres

Acres 1.19

Property Sub-Type Single Family Residence

Property Description

Room to spread out and make it your own! Situated on just over an acre, this spacious two-story home offers 4 bedrooms, 2.5 baths, and plenty of room both inside and out. The functional floor plan features a living room, separate family room, and dining room, providing plenty of space for everyday living and entertaining. The kitchen includes appliances that stay, along with an island offering additional seating and workspace. Upstairs, the primary bedroom features a walk-in closet and a full private bath, along with three additional bedrooms and another full bath. A convenient main-floor laundry room adds to the home's functionality. The unfinished basement offers potential for future expansion, with a bathroom already stubbed in. Outside, enjoy the deck and above-ground pool, which needs a new liner, offering the opportunity to create your own backyard retreat. A spacious 3-car garage provides plenty of room for vehicles, storage, and hobbies. With over an acre of land, a flexible layout, and room to make it your own, this property is full of possibilities!

Location

State IN

County Porter

Rooms

Basement Full, Unfinished

Interior

Interior Features Ceiling Fan(s), Walk-In Closet(s), Kitchen Island, Entrance Foyer

Heating Forced Air, Natural Gas

Fireplace N

Appliance Dishwasher, Range Hood, Refrigerator, Gas Range

Exterior

Exterior Feature None

Parking Features Attached, Garage Faces Side, Driveway, Garage Door Opener

Garage Spaces 3.0

Pool Above Ground

View Y/N true

View Neighborhood, Rural

Building

Lot Description Few Trees, Landscaped

Story Two

Sewer Septic Tank

Water Well

Level or Stories Two

Schools

School District Porter Township

Others

Tax ID 641126202006000018

Acceptable Financing NRA20261012165707702109000000

Listing Terms NRA20261012165707702109000000


Listed by Century 21 Alliance Group • Laurann Anderson

NEARBY SCHOOL & BUSINESS

Name
Phone*
Message

Go tour this home

649 Yellowstone DR