
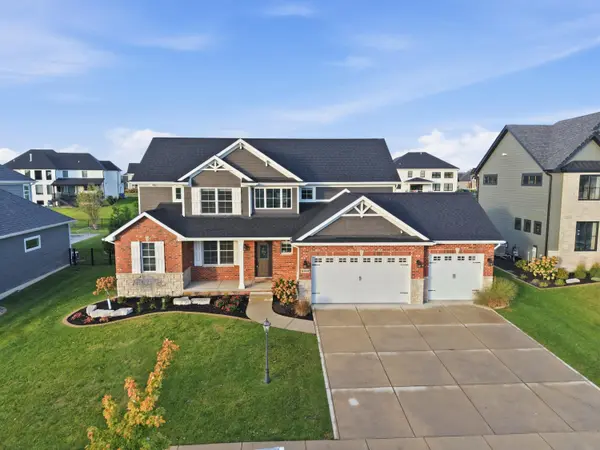
9740 Tall Grass TRL, St. John, IN 46373
49
See all 49 photos
$749,900
Est. payment /mo
6 Beds
5 Baths
4,252 SqFt
Open Sun 1PM-3PM

9740 Tall Grass TRL St. John, IN 46373

REQUEST A TOUR If you would like to see this home without being there in person, select the "Virtual Tour" option and your agent will contact you to discuss available opportunities.
In-PersonVirtual Tour

Open House

Sun Oct 25, 1:00pm - 3:00pm

UPDATED:

Key Details

Property Type Single Family Home

Sub Type Single Family Residence

Listing Status Active

Purchase Type For Sale

Square Footage 4,252 sqft

Price per Sqft $176

Subdivision Preserve-Ph 1

MLS Listing ID 847129

Bedrooms 6

Full Baths 2

Half Baths 1

Three Quarter Bath 2

HOA Fees $550/ann

HOA Y/N Yes

Year Built 2019

Annual Tax Amount $7,364

Tax Year 2025

Lot Size 0.320 Acres

Acres 0.32

Property Sub-Type Single Family Residence

Property Description

Welcome to this beautifully renovated 6 Bed 4.5 Bath 1.5-story home, where timeless charm meets modern luxury! From the inviting, covered front porch to the thoughtfully redesigned interior, every detail has been carefully selected to create a home that is both stunning and functional. Gorgeous hardwood floors flow throughout, setting the stage for the exceptional craftsmanship and stylish finishes found throughout. The show stopping kitchen features all-new cabinetry, elegant quartz countertops, a spacious center island, designer backsplash, walk-in pantry with wet sink and all-new appliances, making it the perfect gathering place for entertaining and everyday living. The impressive vaulted great room is filled with natural light from an abundance of windows, while the fireplace serves as a beautiful focal point, enhanced by its new surround and custom-style mantle. The main-level owner's suite offers a private retreat with a luxurious spa-inspired bathroom featuring a relaxing soaking tub, separate walk-in shower, and an oversized walk-in closet. A stunning new solid-wood tread staircase with decorative railing leads to the upper level, where four generously sized bedrooms and a beautifully updated full bathrooms. provide plenty of space for family and guests. The finished basement expands your living and entertaining possibilities with easy-care luxury vinyl plank flooring, 2nd fireplace, fabulous bar area, a fifth bedroom, and a gorgeous new bathroom, creating the ideal space for game days, movie nights, or hosting overnight visitors. Outdoor living is just as inviting, with a covered back porch and patio offering wonderful spaces to relax, entertain, and enjoy the seasons. Fresh new landscaping beautifully completes this impressive transformation. With extensive renovations, stylish finishes, and versatile living spaces throughout, this exceptional home offers the perfect blend of comfort, elegance, and modern appeal. Simply move in and enjoy!

Location

State IN

County Lake

Rooms

Basement Bath/Stubbed, Storage Space, Sump Pump, Full, Finished

Interior

Interior Features Cathedral Ceiling(s), Walk-In Closet(s), Pantry, Kitchen Island, High Ceilings, Granite Counters, Eat-in Kitchen, Entrance Foyer, Double Vanity

Heating Forced Air, Natural Gas

Fireplaces Number 2

Fireplaces Type Gas, Living Room, Great Room

Fireplace Y

Appliance Built-In Gas Range, Water Softener Owned, Stainless Steel Appliance(s), Range Hood, Refrigerator, Microwave, Gas Range, Dishwasher, Disposal

Exterior

Exterior Feature Private Yard, Rain Gutters

Parking Features Attached, Oversized, Garage Faces Front, Driveway, Other, Garage Door Opener

Garage Spaces 3.0

Amenities Available Jogging Path, Park

View Y/N true

View Neighborhood

Building

Lot Description Back Yard, Sprinklers In Rear, Sprinklers In Front, Landscaped, Few Trees

Story One and One Half

Sewer Public Sewer

Water Public

Level or Stories One and One Half

Schools

School District Lake Central

Others

HOA Fee Include Other

Tax ID 451131427002000035

SqFt Source Assessor

Security Features Carbon Monoxide Detector(s),Smoke Detector(s)

Acceptable Financing NRA20261002141505094143000000

Listing Terms NRA20261002141505094143000000

Virtual Tour https://www.youtube.com/shorts/7LWBaIdFaJE


Listed by McColly Real Estate • Lisa Grady

NEARBY SCHOOL & BUSINESS

Name
Phone*
Message

Go tour this home

9740 Tall Grass TRL