
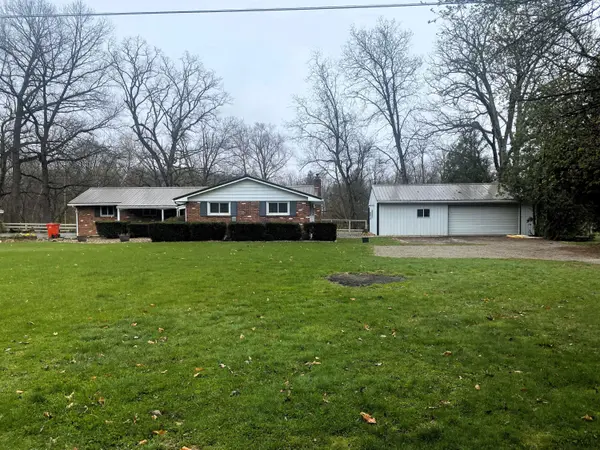


For more information regarding the value of a property, please contact us for a free consultation.
3032 Crestview DR Winamac, IN 46996
Want to know what your home might be worth? Contact us for a FREE valuation!

Our team is ready to help you sell your home for the highest possible price ASAP
Key Details
Sold Price $270,000
Property Type Single Family Home
Sub Type Single Family Residence
Listing Status Sold
Purchase Type For Sale
Square Footage 2,532 sqft
Price per Sqft $106
Subdivision Wipple Crest
MLS Listing ID 801916
Sold Date 05/15/24
Style Ranch
Bedrooms 3
Full Baths 2
HOA Y/N No
Year Built 1967
Annual Tax Amount $1,027
Tax Year 2022
Lot Size 0.500 Acres
Acres 0.5
Lot Dimensions .5 Acres
Property Sub-Type Single Family Residence
Property Description
Imagine. 190' of Tippecanoe River Frontage!!! Fish Year Round!!! This property offers so much in year around living. The home offers 3 bedrooms, 2 baths, a large patio, high bank, and a new sea wall with steps walking down to the river. Step inside to an enclosed porch overlooking the Tippecanoe River, newly updated eat-in kitchen with appliances, spacious living room, 2 bedrooms and a full bath on the main level. Downstairs there is a large family room with a fireplace, bedroom, kitchenette, full bath, laundry room and a sliding patio door to access patio. The property also features a 1 car attached garage as well as a 2-car 24x36' detached garage with workshop. Check out this well-maintained home that offers country living at its best with only a short drive to Winamac.Also includes parcel 66-07-36-222-023.000-010
Location
State IN
County Pulaski
Rooms
Basement Finished, Full
Interior
Interior Features Ceiling Fan(s), High Speed Internet, Entrance Foyer, Eat-in Kitchen
Heating Natural Gas
Fireplaces Number 1
Fireplaces Type Basement, Wood Burning, Kitchen, Lower Level
Fireplace Y
Appliance Dishwasher, Washer, Range, Refrigerator, Range Hood, Oven, Gas Water Heater, Dryer, Disposal
Exterior
Exterior Feature Private Yard, Storage
Parking Features Attached, Detached, Workshop in Garage, Private, Paved
Garage Spaces 1.0
Fence None
Pool None
View Y/N true
View River
Building
Lot Description Level, Waterfront
Story One
Sewer Septic Tank
Water Well
Level or Stories One
Schools
School District Eastern Pulaski
Others
Tax ID 66-07-36-222-028.000-010
SqFt Source Assessor
Acceptable Financing NRA20240403195851673363000000
Listing Terms NRA20240403195851673363000000
Financing Conventional
Read Less
Bought with Non-Member MLS Office
NEARBY SCHOOLS & BUSINESSES
