


For more information regarding the value of a property, please contact us for a free consultation.
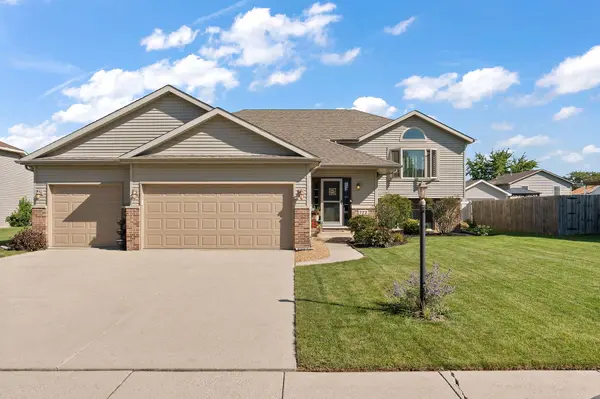
772 Longwood DR Lowell, IN 46356
Want to know what your home might be worth? Contact us for a FREE valuation!

Our team is ready to help you sell your home for the highest possible price ASAP
Key Details
Sold Price $399,900
Property Type Single Family Home
Sub Type Single Family Residence
Listing Status Sold
Purchase Type For Sale
Square Footage 2,894 sqft
Price per Sqft $138
Subdivision Carriage Crossing
MLS Listing ID 827130
Sold Date 10/14/25
Bedrooms 4
Full Baths 3
HOA Y/N No
Year Built 2007
Annual Tax Amount $3,237
Tax Year 2023
Lot Size 10,798 Sqft
Acres 0.2479
Property Sub-Type Single Family Residence
Property Description
STOP. THE. CAR. You will LOVE this Updated and exceedingly Well-Maintained 4 Bed 3 Bath Bi-Level with 3 Car Garage of almost 3,000 finished square feet in sought after Carriage Crossing in West Creek Township!!! Special Features Include: Bright and Open Living Room with Cathedral Ceiling, Beautiful Updated Eat-In Kitchen w/Scraped Plank engineered Hardwood Flooring ~ Breakfast Bar ~ Full-Size Pantry ~ Sliding Glass Doors to Oversized Deck overlooking the Fully-Fenced Well-Groomed Yard that includes a Firepit and Shed, a Master Suite fit for a King, Fantastic Lower-Level w/stylish chair rail and flooring throughout ~ Canned Lights ~ HUGE Family Room perfect for Entertaining ~ Game Room ~ and Large Bedroom w/Full-Bath en-suite, Upgraded Trim, Awesome Super-Bright 3 Car Heated Garage w/Epoxy Floor and tons of LED Light, new Hot Water Heater, Transfer Switch for a Generator, and more. All in a GREAT neighborhood with NO HOA that feeds to excellent schools! Contact your agent NOW to schedule a private tour!!!
Location
State IN
County Lake
Interior
Interior Features Cathedral Ceiling(s), Recessed Lighting, Eat-in Kitchen, Double Vanity, Ceiling Fan(s)
Heating Central, Forced Air
Fireplace N
Appliance Built-In Gas Range, Dishwasher, Washer, Refrigerator, Range, Microwave, Gas Water Heater, Dryer
Exterior
Exterior Feature Fire Pit, Private Yard, Rain Gutters
Parking Features Attached, Concrete, Heated Garage, Garage Door Opener, Driveway
Garage Spaces 3.0
Fence Back Yard, Fenced
Pool None
View Y/N true
View Neighborhood
Building
Lot Description Back Yard, Few Trees, Landscaped
Story Bi-Level
Sewer Public Sewer
Water Public
Level or Stories Bi-Level
Others
Tax ID 451927251004000038
SqFt Source Assessor
Acceptable Financing NRA20250903202637791009000000
Listing Terms NRA20250903202637791009000000
Financing VA
Read Less
Bought with Century 21 Circle
NEARBY SCHOOLS & BUSINESSES
