


For more information regarding the value of a property, please contact us for a free consultation.
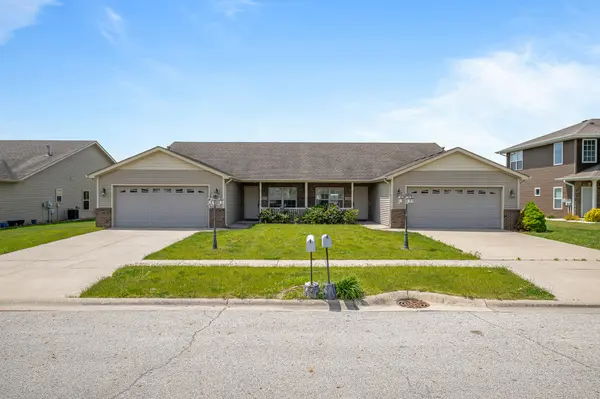
318 Lynnes WAY Lowell, IN 46356
Want to know what your home might be worth? Contact us for a FREE valuation!

Our team is ready to help you sell your home for the highest possible price ASAP
Key Details
Sold Price $259,000
Property Type Multi-Family
Sub Type Half Duplex
Listing Status Sold
Purchase Type For Sale
Square Footage 1,365 sqft
Price per Sqft $189
Subdivision Carriage Crossing
MLS Listing ID 824351
Sold Date 10/30/25
Bedrooms 2
Full Baths 2
HOA Y/N No
Year Built 2008
Annual Tax Amount $3,620
Tax Year 2023
Lot Size 5,662 Sqft
Acres 0.13
Property Sub-Type Half Duplex
Property Description
Now available in the sought-after West Creek at Carriage Crossing of Lowell--this well-maintained ranch duplex offers comfortable single-level living with a functional and inviting layout. Inside, you'll find 2 generously sized bedrooms and 2 full bathrooms, along with an open-concept main living area featuring a vaulted ceiling and plenty of natural light. The spacious kitchen includes stainless steel appliances, ample cabinet space, and a convenient layout that flows into the dining and living areas. Interior highlights include neutral paint tones, 6-panel doors, and a dedicated laundry room. Outside, enjoy a covered front porch and a large backyard with a covered patio--perfect for relaxing and enjoying peaceful views. An attached 2-car garage adds even more value and convenience. Situated just minutes from Route 41, I-65, shopping, and dining, this home offers a practical and comfortable living space in a convenient location. The adjacent duplex is also available--offering a unique opportunity for related living or investment potential!
Location
State IN
County Lake
Interior
Interior Features Cathedral Ceiling(s), Soaking Tub, Recessed Lighting, Open Floorplan, High Ceilings, Eat-in Kitchen, Ceiling Fan(s)
Heating Central, Forced Air
Fireplace N
Appliance Dryer, Washer, Stainless Steel Appliance(s), Refrigerator, Range, Microwave, Dishwasher
Exterior
Exterior Feature Lighting, Rain Gutters
Parking Features Attached, Garage Faces Front, Driveway, Off Street, Garage Door Opener
Garage Spaces 2.0
View Y/N true
View Other
Building
Lot Description Back Yard, Landscaped, Front Yard
Story One
Sewer Public Sewer
Water Public
Level or Stories One
Schools
School District Tri-Creek
Others
Tax ID 451927253020000038
SqFt Source Assessor
Acceptable Financing NRA20250714182715068227000000
Listing Terms NRA20250714182715068227000000
Financing VA
Read Less
Bought with New Chapter Real Estate
NEARBY SCHOOLS & BUSINESSES
