


For more information regarding the value of a property, please contact us for a free consultation.
7637 Lafayette PL Lowell, IN 46356
Want to know what your home might be worth? Contact us for a FREE valuation!

Our team is ready to help you sell your home for the highest possible price ASAP
Key Details
Sold Price $349,500
Property Type Single Family Home
Sub Type Single Family Residence
Listing Status Sold
Purchase Type For Sale
Square Footage 1,440 sqft
Price per Sqft $242
Subdivision Freedom Springs, Unit 2, Block 1
MLS Listing ID 828765
Sold Date 12/12/25
Bedrooms 3
Full Baths 1
Three Quarter Bath 1
HOA Y/N No
Year Built 2025
Annual Tax Amount $25
Tax Year 2024
Lot Size 0.267 Acres
Acres 0.2669
Property Sub-Type Single Family Residence
Property Description
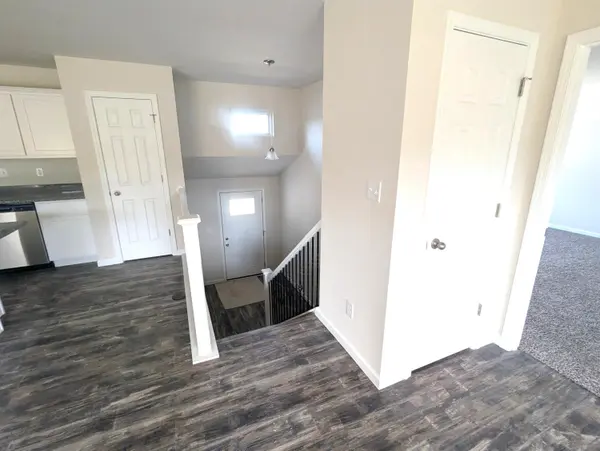
New Construction - 3-BR 2-BA Bi-level plan - 1,440 sq. ft. mn. lvl. features great-room style kitchen/living/dining room overlooking foyer below; kitchen is equipped with framed pantry, island snack bar with overhanging top, dishwasher; microwave, disposal & waterline for future fridge; future den, future 3/4 bath, future laundry and sprawling future family room; 10' x 10' wood deck; 2-car attached garage w/ opener, quick access to foyer
Location
State IN
County Lake
Zoning residential
Rooms
Basement Bath/Stubbed, Walk-Out Access, Unfinished, Sump Pump, Full
Interior
Interior Features Entrance Foyer, Walk-In Closet(s), Stone Counters, Pantry, Open Floorplan, Kitchen Island, Granite Counters
Heating ENERGY STAR Qualified Equipment, Natural Gas, Forced Air
Fireplace N
Appliance Disposal, Stainless Steel Appliance(s), Range Hood, Microwave, Dishwasher
Exterior
Exterior Feature None, Rain Gutters
Parking Features Attached, Garage Faces Front, Driveway, Concrete, Garage Door Opener
Garage Spaces 2.0
Pool None
View Y/N true
View Neighborhood, Park/Greenbelt
Building
Lot Description Back Yard, Rectangular Lot, Paved, Landscaped, Front Yard
Story Bi-Level
Sewer Public Sewer
Water Public
Level or Stories Bi-Level
Schools
School District Tri-Creek
Others
Tax ID 451923132005000008
SqFt Source Plans
Security Features Carbon Monoxide Detector(s),Smoke Detector(s)
Acceptable Financing NRA20251001193408880786000000
Listing Terms NRA20251001193408880786000000
Financing Conventional
Read Less
Bought with Realty Executives Premier
NEARBY SCHOOLS & BUSINESSES
