


For more information regarding the value of a property, please contact us for a free consultation.
401 S 15th ST Chesterton, IN 46304
Want to know what your home might be worth? Contact us for a FREE valuation!

Our team is ready to help you sell your home for the highest possible price ASAP
Key Details
Sold Price $340,000
Property Type Single Family Home
Sub Type Single Family Residence
Listing Status Sold
Purchase Type For Sale
Square Footage 2,115 sqft
Price per Sqft $160
Subdivision Chicago Porter Home Inv Cos
MLS Listing ID 837941
Sold Date 06/30/26
Bedrooms 3
Full Baths 1
Three Quarter Bath 1
HOA Y/N No
Year Built 1962
Annual Tax Amount $5,402
Tax Year 2025
Lot Size 0.280 Acres
Acres 0.28
Property Sub-Type Single Family Residence
Property Description
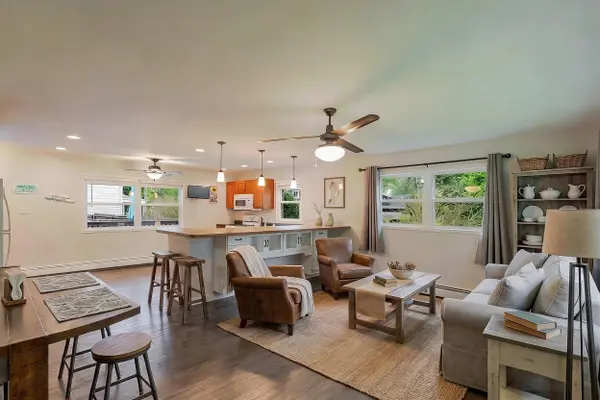
*Now available after a pending sale ended due to buyer's employment change. Inspection successfully completed and accepted with no repairs required, and the home appraised at value. A second opportunity to own this well-maintained home!* Move-in ready and thoughtfully updated, this all brick 3 bed/1 and 3/4 bath Chesterton home offers flexible living space and a clean, well-maintained feel throughout. The main level features a bright and inviting layout with updated finishes. The finished lower level provides additional living space. An egress window adds flexibility for guest space, home office, or potential bedroom use, and a dedicated mini-split system provides heating and cooling for year-round comfort. Step outside to a private backyard featuring a heated pool--ideal for relaxing or entertaining. A heated detached garage adds convenience and versatility in all seasons. Now offered as a single-family home, this property creates the perfect setting for comfortable living with a private pool, garden space, access to Duneland Schools, and a short walk to the new Duneland YMCA Healthy Living Campus.
Location
State IN
County Porter
Rooms
Basement Full, Partially Finished
Interior
Interior Features Ceiling Fan(s), Eat-in Kitchen
Heating Hot Water
Fireplaces Number 1
Fireplaces Type Basement, Lower Level
Fireplace Y
Appliance Dryer, Washer, Refrigerator, Microwave, Gas Water Heater, Gas Range, Dishwasher
Exterior
Exterior Feature Fire Pit, Private Yard
Parking Features Detached, On Street, Heated Garage, Driveway, Garage Door Opener
Garage Spaces 2.0
Fence Back Yard, Fenced
Pool Above Ground, Heated
View Y/N true
View Neighborhood
Building
Lot Description Back Yard, Private, Landscaped, Front Yard, Few Trees, Corner Lot
Story One
Sewer Public Sewer
Water Public
Level or Stories One
Schools
School District Duneland School Corporation
Others
Tax ID 640335487001000023
Acceptable Financing NRA20260429122852131082000000
Listing Terms NRA20260429122852131082000000
Financing Conventional
Read Less
Bought with Listing Leaders
NEARBY SCHOOLS & BUSINESSES
