


For more information regarding the value of a property, please contact us for a free consultation.
798 S 400 Hebron, IN 46341
Want to know what your home might be worth? Contact us for a FREE valuation!

Our team is ready to help you sell your home for the highest possible price ASAP
Key Details
Sold Price $575,000
Property Type Single Family Home
Sub Type Single Family Residence
Listing Status Sold
Purchase Type For Sale
Square Footage 3,691 sqft
Price per Sqft $155
Subdivision Aaron Estates
MLS Listing ID 840650
Sold Date 08/27/26
Bedrooms 5
Full Baths 2
Half Baths 1
Three Quarter Bath 1
HOA Y/N No
Year Built 2006
Annual Tax Amount $4,331
Tax Year 2025
Lot Size 1.450 Acres
Acres 1.45
Property Sub-Type Single Family Residence
Property Description
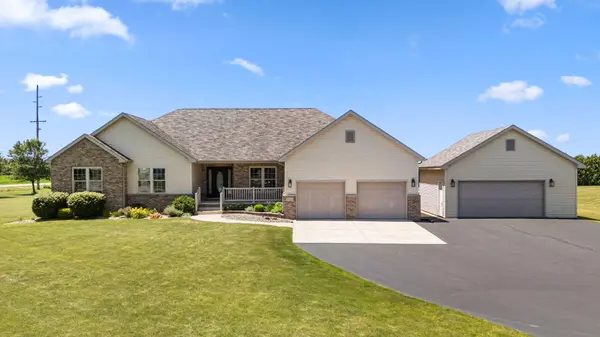
Country Serenity Meets Custom Ranch Living with Over 3,600 Sq Ft on 1.45 Acres and a Tree Lined Backyard! This quality-built, custom ranch offers the perfect blend of peaceful rural living and modern convenience. Located just minutes from town and shopping, this property is an absolute haven for car enthusiasts, hobbyists, and anyone who loves to entertain. Step inside to an inviting floor plan featuring rich hardwood flooring in the formal dining room and spacious living room--complete with vaulted ceilings and a cozy gas fireplace--creating an impressive first impression. The living room flows effortlessly into the beautiful eat-in kitchen featuring high-end granite countertops & matching backsplashes, abundant custom wood cabinetry, an island & a built-in buffet area, SS appliances including a double oven plus a large walk-in pantry. Just off the kitchen, relax in the sun-drenched sunroom lined with windows, or utilize the oversized laundry room equipped with a utility sink and extra storage. 3 main floor bedrooms including the primary suite featuring hardwood, a tray ceiling, a walk-in closet & an en suite bath with jetted tub and separate shower. Two additional generously sized main-floor bedrooms also feature hardwood & share easy access to a convenient hall bath with a walk-in shower. The expansive finished basement level nearly doubles your living space! Perfect for guests or family with 2 large bedrooms with egress windows & huge walk-in closets. The basement comes complete with a full bathroom and massive family room perfect for entertaining while still offering an abundance of dedicated storage space. Car Lover's Paradise, featuring both a 2-car attached garage and a 2-car detached garage--perfect for a workshop or toys. Be ready for summer fun with an above-ground pool perfect for beating the summer heat. The whole house generator brings peace of mind. Don't miss out on this rare combination of acreage, custom square footage, and unbeatable garage space.
Location
State IN
County Porter
Rooms
Basement Finished, Storage Space, Sump Pump
Interior
Interior Features Cathedral Ceiling(s), Walk-In Closet(s), Vaulted Ceiling(s), Tray Ceiling(s), Pantry, Open Floorplan, Kitchen Island, Granite Counters, Entrance Foyer, Ceiling Fan(s)
Heating Forced Air, Natural Gas
Fireplaces Number 1
Fireplaces Type Gas, Living Room
Fireplace Y
Appliance Dryer, Water Softener Owned, Washer, Stainless Steel Appliance(s), Refrigerator, Microwave, Gas Cooktop, Electric Range, Dishwasher, Disposal
Exterior
Parking Features Attached, Garage Faces Front, Garage Door Opener, Detached
Garage Spaces 4.0
Pool Above Ground
View Y/N true
View Rural, Trees/Woods
Building
Lot Description Back Yard, Landscaped, Front Yard
Story One
Sewer Septic Tank
Water Well
Level or Stories One
Schools
School District Boone Township
Others
Tax ID 641507476007000001
Security Features Carbon Monoxide Detector(s),Smoke Detector(s)
Acceptable Financing NRA20260613204906115509000000
Listing Terms NRA20260613204906115509000000
Financing Conventional
Read Less
Bought with Blue Ribbon Realty LLC
NEARBY SCHOOLS & BUSINESSES
