


For more information regarding the value of a property, please contact us for a free consultation.
601 Sunflower LN Dyer, IN 46311
Want to know what your home might be worth? Contact us for a FREE valuation!

Our team is ready to help you sell your home for the highest possible price ASAP
Key Details
Sold Price $450,000
Property Type Single Family Home
Sub Type Single Family Residence
Listing Status Sold
Purchase Type For Sale
Square Footage 3,066 sqft
Price per Sqft $146
Subdivision Meadows
MLS Listing ID 842335
Sold Date 08/28/26
Bedrooms 3
Full Baths 1
Half Baths 1
Three Quarter Bath 1
HOA Y/N No
Year Built 1999
Annual Tax Amount $4,177
Tax Year 2025
Lot Size 10,497 Sqft
Acres 0.241
Property Sub-Type Single Family Residence
Property Description
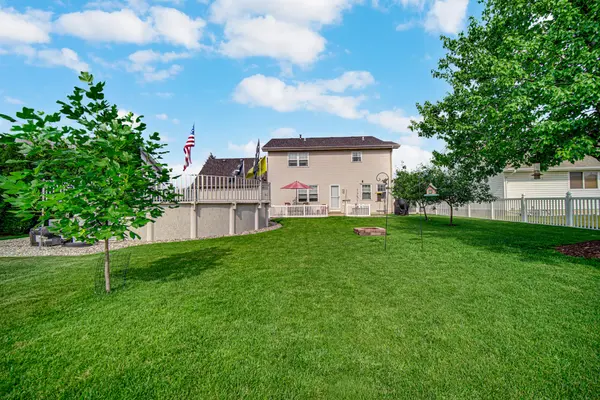
Welcome to this meticulously maintained 2-story, conveniently located in the Meadows Subdivision of Dyer. Conveniently located near parks ,shopping, and new South Shore train station. This home combines suburban charm and access to major highways for easy access to Chicago . Nothing to do but move in and start living ! Really great layout. Large entry foyer, formal dining room, beautiful eat in kitchen with granite counters and stainless steel appliances. Living room with fireplace that is overlooking backyard, and main floor laundry round out the main floor. Upstairs you'll find three large bedrooms. Primary bedroom with oversized 3/4 ensuite, a full bathroom, and two additional bedrooms. Full finished basement offers a family room area, hobby room area, and plenty of storage. The home includes updated roof, garage door and opener, furnace, central air, and window. But the outside is where it all starts! Fully fenced backyard with two fruit trees and a mature maple tree, 24 ft above ground heated pool, all with impeccable landscaping. Front yard has covered front porch and additional beautiful landscaping. This house is all neutral decor, super well-maintained, and move-in condition.
Location
State IN
County Lake
Rooms
Basement Finished, Full
Interior
Interior Features Ceiling Fan(s), Country Kitchen, Walk-In Closet(s), His and Hers Closets, Granite Counters, Eat-in Kitchen, Entrance Foyer, Double Vanity, Crown Molding
Heating Forced Air, Natural Gas
Fireplaces Number 1
Fireplaces Type Gas, Living Room
Fireplace Y
Appliance Disposal, Stainless Steel Appliance(s), Refrigerator, Microwave, Gas Water Heater, Gas Range, Dishwasher
Exterior
Exterior Feature Private Yard
Parking Features Attached, Garage Faces Front, Driveway, Concrete, Off Street
Garage Spaces 2.5
Fence Back Yard, Fenced
Pool Above Ground, Heated
View Y/N true
View Neighborhood
Building
Lot Description Back Yard, Rectangular Lot, Private, Landscaped, Front Yard
Story Two
Sewer Public Sewer
Water Public
Level or Stories Two
Schools
School District Lake Central
Others
Tax ID 451001102010000034
SqFt Source Assessor
Acceptable Financing NRA20260707165322626756000000
Listing Terms NRA20260707165322626756000000
Financing Conventional
Read Less
Bought with Century 21 Circle
NEARBY SCHOOLS & BUSINESSES
