


For more information regarding the value of a property, please contact us for a free consultation.
12516 N 400 Wheatfield, IN 46392
Want to know what your home might be worth? Contact us for a FREE valuation!

Our team is ready to help you sell your home for the highest possible price ASAP
Key Details
Sold Price $189,999
Property Type Single Family Home
Sub Type Single Family Residence
Listing Status Sold
Purchase Type For Sale
Square Footage 1,406 sqft
Price per Sqft $135
MLS Listing ID 842786
Sold Date 09/01/26
Bedrooms 3
Full Baths 1
HOA Y/N No
Year Built 1935
Annual Tax Amount $918
Tax Year 2025
Lot Size 0.350 Acres
Acres 0.35
Property Sub-Type Single Family Residence
Property Description
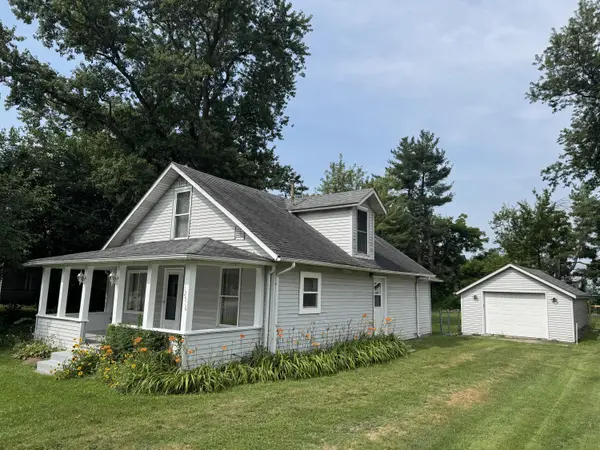
Affordable homeownership under 200K is here! This charming 3-bedroom, 1-bath 1.5-story home is the turnkey opportunity you have been searching for.A welcoming covered front porch offers the perfect spot for morning coffee before ushering you into the cozy main living room. The open-concept kitchen and dining combo boasts a central island, a convenient pass-through window to the rear porch, and a full appliance package. A dedicated main-floor laundry room comes fully equipped with a washer and dryer. A main-floor bedroom and a full bathroom round out this level for easy single-story accessibility. Upstairs, you will find two generously sized bedrooms accented by two dormer areas that deliver classic, timeless architectural charm. The entire interior has been freshly painted and features mostly new flooring throughout. Outside, enjoy a private backyard and a detached garage perfect for parking or extra storage. Inventory is incredibly limited in this price bracket--schedule your private tour today!
Location
State IN
County Jasper
Zoning residential
Rooms
Basement Crawl Space
Interior
Interior Features Ceiling Fan(s), Kitchen Island
Heating Forced Air, Propane
Fireplace N
Appliance Dryer, Water Softener Owned, Washer, Range Hood, Refrigerator, Gas Range, Dishwasher
Exterior
Parking Features Detached, Driveway
Garage Spaces 1.5
Pool None
View Y/N true
View Neighborhood
Building
Lot Description Back Yard, Front Yard, Few Trees
Story One and One Half
Sewer Septic Tank
Water Well
Level or Stories One and One Half
Schools
School District Kankakee Valley
Others
Tax ID 371727000006000023
SqFt Source Assessor
Acceptable Financing NRA20260717204317414346000000
Listing Terms NRA20260717204317414346000000
Financing FHA
Read Less
Bought with New Chapter Real Estate
NEARBY SCHOOLS & BUSINESSES
