


For more information regarding the value of a property, please contact us for a free consultation.
2640 Bogey BLVD Chesterton, IN 46304
Want to know what your home might be worth? Contact us for a FREE valuation!

Our team is ready to help you sell your home for the highest possible price ASAP
Key Details
Sold Price $434,000
Property Type Single Family Home
Sub Type Single Family Residence
Listing Status Sold
Purchase Type For Sale
Square Footage 3,225 sqft
Price per Sqft $134
Subdivision Dogwood Estates
MLS Listing ID 840399
Sold Date 09/08/26
Bedrooms 5
Full Baths 2
Half Baths 1
Three Quarter Bath 1
HOA Fees $6/ann
HOA Y/N Yes
Year Built 2006
Annual Tax Amount $4,408
Tax Year 2025
Lot Size 10,018 Sqft
Acres 0.23
Property Sub-Type Single Family Residence
Property Description
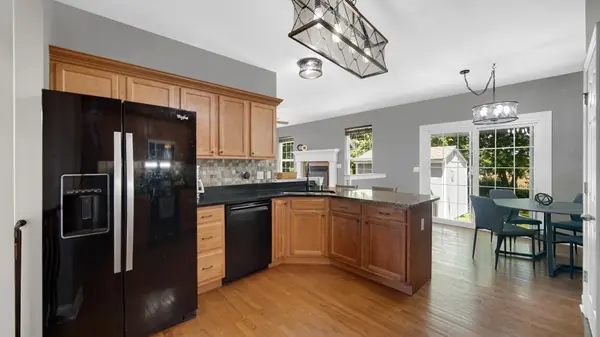
Welcome to Dogwood Estates! This stunning 4/5-bedroom, 4-bath home is ready for you to make it your own. Featuring newer siding from 2021 that's resistant to mildew, fading, and warping, it also boasts a finished basement with a 5th bedroom or rec room, complete with a wet bar. Upstairs, the spacious master suite offers hardwood floors, a bath with dual sinks, and his-and-hers closets, including a massive walk-in with custom organizers and cork flooring. The other three bedrooms are generously sized, and the upper-level laundry room is a true game changer. Outside, enjoy a large concrete stamped patio, a roomy storage shed, and a fenced backyard overlooking a field with no homes behind. Conveniently close to the Dunes, shopping, and the expressway.
Location
State IN
County Porter
Zoning residential
Rooms
Basement Daylight, Sump Pump, Finished
Interior
Interior Features Ceiling Fan(s), Walk-In Closet(s), Wet Bar, Pantry, His and Hers Closets, Granite Counters, Eat-in Kitchen, Entrance Foyer
Heating Forced Air
Fireplaces Number 1
Fireplaces Type Living Room
Fireplace Y
Appliance Disposal, Range Hood, Refrigerator, Microwave, Gas Range, Dishwasher
Exterior
Exterior Feature Fire Pit, Storage, Rain Gutters, Private Yard
Parking Features Attached, Paved, Garage Faces Front, Driveway, Concrete, Off Street, Garage Door Opener
Garage Spaces 2.0
Fence Back Yard, Fenced
Pool None
Amenities Available None
View Y/N true
View Meadow, Trees/Woods, Neighborhood
Building
Lot Description Back Yard, Wooded, Rectangular Lot, Landscaped, Front Yard, Few Trees
Story Two
Sewer Public Sewer
Water Public
Level or Stories Two
Schools
School District Duneland School Corporation
Others
HOA Fee Include Other
Tax ID 640603476007000023
SqFt Source Assessor
Security Features Smoke Detector(s)
Acceptable Financing NRA20260526151058280188000000
Listing Terms NRA20260526151058280188000000
Financing FHA
Read Less
Bought with McColly Real Estate
NEARBY SCHOOLS & BUSINESSES
