

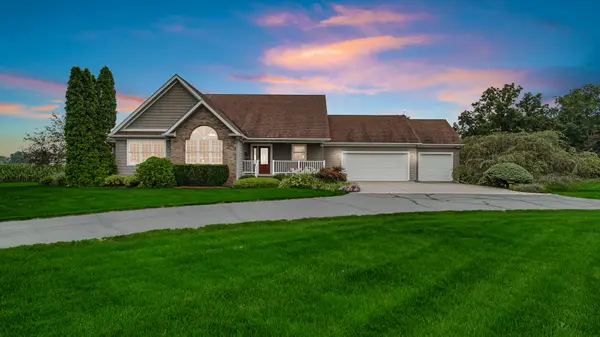

For more information regarding the value of a property, please contact us for a free consultation.
6982 W 1100 Union Mills, IN 46382
Want to know what your home might be worth? Contact us for a FREE valuation!

Our team is ready to help you sell your home for the highest possible price ASAP
Key Details
Sold Price $485,000
Property Type Single Family Home
Sub Type Single Family Residence
Listing Status Sold
Purchase Type For Sale
Square Footage 2,925 sqft
Price per Sqft $165
MLS Listing ID 843838
Sold Date 09/16/26
Bedrooms 4
Full Baths 2
Three Quarter Bath 2
HOA Y/N No
Year Built 2006
Annual Tax Amount $2,647
Tax Year 2025
Lot Size 2.000 Acres
Acres 2.0
Property Sub-Type Single Family Residence
Property Description
Wonderful sprawling ranch offering over 2,900 finished square feet with 4 bedrooms and 4 baths, including a finished lower level that adds exceptional living space and versatility. The lower level features bedroom #4, a full bath, complete kitchen, heated floors and huge recreation room--perfect for guests, extended family, entertaining, or additional living space. Enjoy efficient year-round comfort with a geothermal heat pump, along with the peace of mind of a whole-house generator. The home also features a newer composite deck, SmartSide siding, and a spacious attached 3-car garage with heated floors. Set on a lovely 2-acre property in a desirable school system, this home offers an incredible combination of space, functionality, quality, and a beautiful setting.
Location
State IN
County La Porte
Interior
Interior Features Cathedral Ceiling(s), Country Kitchen, Walk-In Closet(s), Soaking Tub, Pantry, Open Floorplan, Laminate Counters, His and Hers Closets, High Ceilings, Double Vanity, Ceiling Fan(s)
Heating Central, Propane, Other
Fireplace N
Appliance Dryer, Water Softener Owned, Washer, Stainless Steel Appliance(s), Refrigerator, Microwave, Gas Water Heater, Electric Range, Dishwasher, Disposal
Exterior
Exterior Feature Private Yard, Storage
Parking Features Attached, Paved, Kitchen Level, Heated Garage, Garage Faces Front, Driveway, Concrete, Asphalt, Off Street, Garage Door Opener
Garage Spaces 3.0
Pool None
View Y/N true
View Meadow, Trees/Woods, Rural
Building
Lot Description Back Yard, Private, Landscaped, Front Yard, Few Trees, Corner Lot
Story One
Sewer Septic Tank
Water Well
Level or Stories One
Schools
School District South Central
Others
Tax ID 461336100008000044
SqFt Source Assessor
Security Features Carbon Monoxide Detector(s),Smoke Detector(s)
Acceptable Financing NRA20260807180632751443000000
Listing Terms NRA20260807180632751443000000
Financing Conventional
Read Less
Bought with Springer Real Estate Company
NEARBY SCHOOLS & BUSINESSES
