


For more information regarding the value of a property, please contact us for a free consultation.
416 Belvoir RD Kingsford Heights, IN 46346
Want to know what your home might be worth? Contact us for a FREE valuation!

Our team is ready to help you sell your home for the highest possible price ASAP
Key Details
Sold Price $280,000
Property Type Single Family Home
Sub Type Single Family Residence
Listing Status Sold
Purchase Type For Sale
Square Footage 1,370 sqft
Price per Sqft $204
Subdivision Stoney Creek
MLS Listing ID 832698
Sold Date 09/21/26
Bedrooms 3
Full Baths 2
HOA Y/N No
Year Built 2026
Annual Tax Amount $300
Tax Year 2025
Lot Size 0.263 Acres
Acres 0.2626
Property Sub-Type Single Family Residence
Property Description
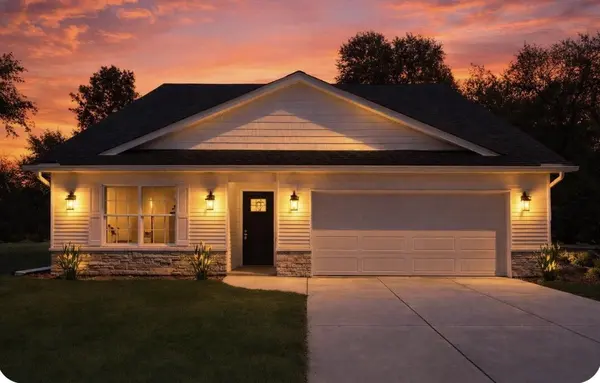
A stunning brand-new construction ranch is currently being built and ready to impress. This thoughtfully designed 3-bedroom, 2-bath home offers an open-concept floor plan with quality finishes throughout. Above a beyond quality top to bottom, from every think the naked eye can see to the craftsmanship and durable materials behind the walls! Energy-efficient systems create a modern yet comfortable living space. The bright, spacious kitchen features stainless steel appliances, ample cabinet storage, and a large island--perfect for entertaining or everyday living. The flexible layout easily accommodates family, guests, or a home office. A dedicated laundry room and attached 2-car garage complete the functional design. Built with care and attention to detail, this single-level home blends ease of living with elegant touches. A 3D tour is available upon request. Conveniently located with quick access to US-6 and US-421, making commuting a breeze. Quality Builder sells his new construction homes as soon as they are completed. As this one is almost done, you can jump in front of everyone approaching this house before it is finished! Schedule your showing today and experience the quality and convenience this beautiful new home offers.
Location
State IN
County La Porte
Interior
Interior Features Ceiling Fan(s), Country Kitchen, Stone Counters, Recessed Lighting, Open Floorplan, His and Hers Closets, Granite Counters, Eat-in Kitchen, Entrance Foyer
Heating Forced Air, Natural Gas
Fireplace N
Appliance Dishwasher, Stainless Steel Appliance(s), Refrigerator, Range, Microwave, Gas Range
Exterior
Parking Features Attached, Paved, Kitchen Level, Garage Faces Front, Driveway, Concrete, Asphalt, Additional Parking, Garage Door Opener
Garage Spaces 2.25
View Y/N true
View Neighborhood, Other
Building
Lot Description Back Yard, Paved, Landscaped, Front Yard, Few Trees
Story One
Sewer Public Sewer
Water Public
Level or Stories One
Schools
School District La Porte
Others
Tax ID 4615158451018000065
Acceptable Financing NRA20260112171316698317000000
Listing Terms NRA20260112171316698317000000
Financing Conventional
Read Less
Bought with McColly Real Estate
NEARBY SCHOOLS & BUSINESSES
