

For more information regarding the value of a property, please contact us for a free consultation.
9188 Maple DR St. John, IN 46373
Want to know what your home might be worth? Contact us for a FREE valuation!

Our team is ready to help you sell your home for the highest possible price ASAP
Key Details
Sold Price $511,000
Property Type Single Family Home
Sub Type Single Family Residence
Listing Status Sold
Purchase Type For Sale
Square Footage 3,150 sqft
Price per Sqft $162
Subdivision Edgewood
MLS Listing ID 842986
Sold Date 09/21/26
Bedrooms 4
Full Baths 1
Three Quarter Bath 2
HOA Y/N No
Year Built 1996
Annual Tax Amount $3,769
Tax Year 2025
Lot Size 0.340 Acres
Acres 0.34
Property Sub-Type Single Family Residence
Property Description
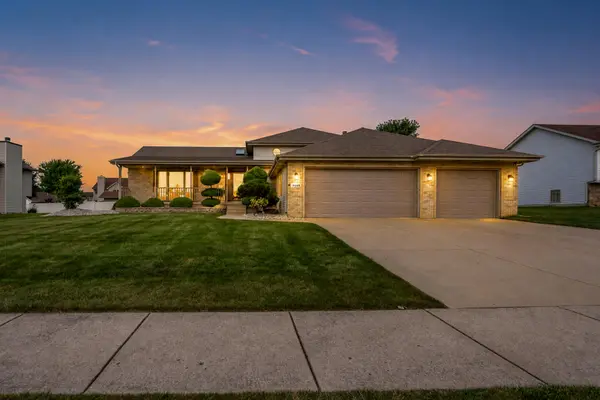
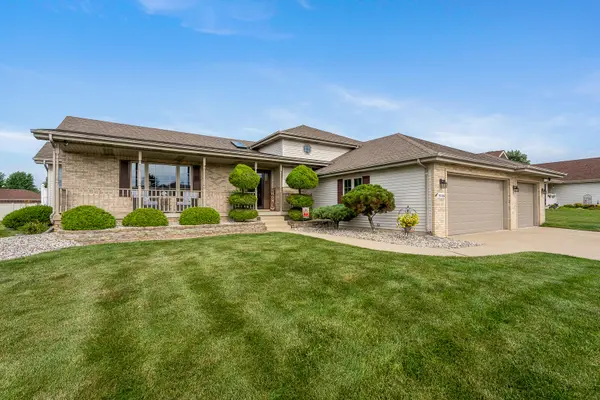
Welcome to this beautifully maintained, freshly painted 4-bedroom, 3-bath quad-level home in the desirable Edgewood subdivision. From the inviting covered front porch and welcoming foyer to the spacious main-level living room, formal dining room with French doors, and open-concept kitchen and dining area, This home offers the perfect blend of comfort and functionality. The kitchen features granite countertops, extensive oak cabinetry, stone backsplash, a center island, and all stainless steel appliances that remain with the home including the Washer and Dryer. Upstairs are three generously sized bedrooms, including a spacious primary suite with tray ceilings, dual closets, and a beautifully updated en-suite bathroom. An additional full bathroom on the upper level adds everyday convenience. The fourth bedroom is on the lower level, along with a family room featuring a full brick fireplace that can be enjoyed with gas or wood, a newly updated three-quarter bathroom, and a convenient laundry room. The finished basement with bar provides even more living space, perfect for entertaining. Situated on over a quarter-acre lot, the backyard serves as your private retreat with an in-ground heated pool, newer liner, newer heater, and a fenced pool area. Additional features include a 3-car attached garage and an electric dog fence. Thoughtful updates, generous living spaces, and a functional floor plan make this home as practical as it is inviting. Schedule your private viewing today to tour this exceptional home and make it yours.
Location
State IN
County Lake
Zoning residential
Rooms
Basement Daylight, Storage Space, Sump Pump, Full, Finished
Interior
Interior Features Cathedral Ceiling(s), Wet Bar, Vaulted Ceiling(s), Tray Ceiling(s), Pantry, Kitchen Island, Granite Counters, Eat-in Kitchen, Entrance Foyer, Crown Molding, Ceiling Fan(s)
Heating Forced Air, Natural Gas
Fireplaces Number 1
Fireplaces Type Family Room, Lower Level, Wood Burning, Gas
Fireplace Y
Appliance Dryer, Water Softener Owned, Washer, Stainless Steel Appliance(s), Range Hood, Refrigerator, Microwave, Gas Water Heater, Gas Range, Dishwasher
Exterior
Exterior Feature Other
Parking Features Attached, Driveway, Off Street, Garage Door Opener
Garage Spaces 3.0
Fence Back Yard, Partial
Pool Heated, In Ground
View Y/N true
View Neighborhood
Building
Lot Description Back Yard, Front Yard, Few Trees, Cul-De-Sac
Story Quad-Level
Sewer Public Sewer
Water Public
Level or Stories Quad-Level
Schools
School District Lake Central
Others
Tax ID 451130354010000035
SqFt Source Assessor
Security Features Carbon Monoxide Detector(s),Smoke Detector(s)
Acceptable Financing NRA20260622165802117143000000
Listing Terms NRA20260622165802117143000000
Financing Conventional
Read Less
Bought with @properties/Christie's Intl RE
NEARBY SCHOOLS & BUSINESSES
