


For more information regarding the value of a property, please contact us for a free consultation.
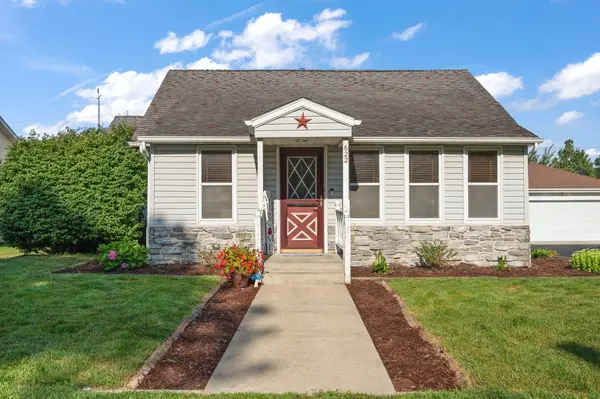
622 Azalea ST Demotte, IN 46310
Want to know what your home might be worth? Contact us for a FREE valuation!

Our team is ready to help you sell your home for the highest possible price ASAP
Key Details
Sold Price $295,000
Property Type Single Family Home
Sub Type Single Family Residence
Listing Status Sold
Purchase Type For Sale
Square Footage 2,571 sqft
Price per Sqft $114
Subdivision North Demotte
MLS Listing ID 843255
Sold Date 09/25/26
Bedrooms 3
Full Baths 1
Half Baths 1
Three Quarter Bath 1
HOA Y/N No
Year Built 1928
Annual Tax Amount $1,497
Tax Year 2025
Lot Size 0.340 Acres
Acres 0.34
Property Sub-Type Single Family Residence
Property Description
Looks can be deceiving! Well-maintained ranch offering over 2,500 finished square feet in a convenient in-town DeMotte location. Charming curb appeal with stone accents, mature landscaping, and a covered front porch create a welcoming first impression. Inside, the spacious kitchen offers abundant cabinetry, generous counter space, and breakfast bar seating, while the adjoining dining room showcases a beautiful tongue-and-groove wood ceiling that brings warmth and character to the space. Natural light and consistent woodwork throughout create a warm, cohesive feel. The main level features three bedrooms and two baths, including a vaulted primary bedroom with an exposed beam and direct bathroom access. The finished basement expands the living space with a spacious family room anchored by a gas fireplace, two finished bonus rooms (no egress), a laundry room, and a convenient half bath, offering plenty of flexibility for a home office, fitness room, craft room, hobby space, or additional living areas. Major mechanical updates have already been completed, including the furnace and central air (2024), refrigerator (2023), water heater (2021), dishwasher (2021), and washer and dryer (2021). A detached 2.5-car garage offers additional space for parking and storage. With its flexible floor plan, generous finished living space, thoughtful updates, and convenient in-town location, this home offers the comfort and functionality today's buyers are looking for.
Location
State IN
County Jasper
Rooms
Basement Bath/Stubbed, Walk-Out Access, Finished
Interior
Interior Features Ceiling Fan(s), Vaulted Ceiling(s), Tray Ceiling(s), Recessed Lighting, Laminate Counters, Kitchen Island, Eat-in Kitchen, Entrance Foyer
Heating Forced Air, Natural Gas
Fireplaces Number 1
Fireplaces Type Gas
Fireplace Y
Appliance Dryer, Washer, Refrigerator, Microwave, Gas Water Heater, Gas Range, Dishwasher
Exterior
Exterior Feature Rain Gutters, Storage
Parking Features Detached, Paved, Garage Faces Side, Driveway, Alley Access, Additional Parking, Garage Door Opener
Garage Spaces 2.5
Pool None
View Y/N true
View Neighborhood
Building
Lot Description Landscaped, Rectangular Lot
Story One
Sewer Public Sewer
Water Well
Level or Stories One
Schools
School District Kankakee Valley
Others
Tax ID 371526000013006025
SqFt Source Assessor
Security Features Smoke Detector(s)
Acceptable Financing NRA20260801124543736888000000
Listing Terms NRA20260801124543736888000000
Financing USDA
Read Less
Bought with McColly Real Estate
NEARBY SCHOOLS & BUSINESSES
