


For more information regarding the value of a property, please contact us for a free consultation.
1807 Forest LN Crown Point, IN 46307
Want to know what your home might be worth? Contact us for a FREE valuation!

Our team is ready to help you sell your home for the highest possible price ASAP
Key Details
Sold Price $335,000
Property Type Single Family Home
Sub Type Single Family Residence
Listing Status Sold
Purchase Type For Sale
Square Footage 1,937 sqft
Price per Sqft $172
Subdivision Lakes Of The Four Seasons
MLS Listing ID 839432
Sold Date 09/28/26
Bedrooms 4
Full Baths 2
Three Quarter Bath 1
HOA Fees $150/ann
HOA Y/N Yes
Year Built 1999
Annual Tax Amount $4,516
Tax Year 2025
Lot Size 0.270 Acres
Acres 0.27
Property Sub-Type Single Family Residence
Property Description
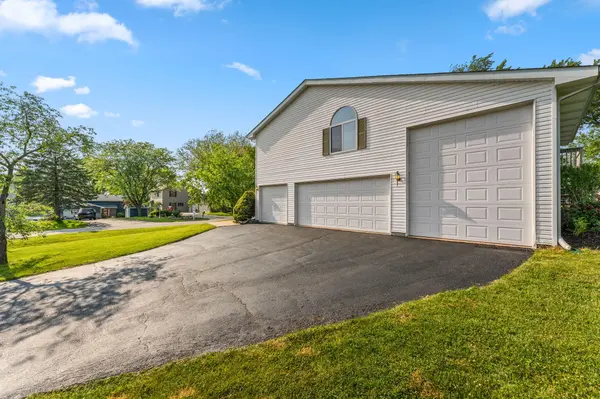
Welcome to Lakes of The Four Seasons Living with this beautifully updated raised ranch home featuring an extremely rare FOUR CAR GARAGE and custom HOT TUB ROOM!! This home features four bedrooms, three bathrooms, nearly 2000 finished square feet, spacious corner lot, tons of updates, and a massive attached garage! The main level offers an open concept living, kitchen, and dining space with vaulted ceilings, updated flooring, and fresh paint. The kitchen features gray cabinetry, white appliances, and tall vaulted ceilings. The master suite features vaulted ceilings, private en-suite bathroom, and spacious walk-in closet with custom closet cabinetry. The other two bedrooms on the main level also have vaulted ceilings and fresh carpeting. The main level also features in additional full hallway bathroom. Off of the dining room is a sliding glass door that leads to the exterior deck overlooking the spacious backyard. The lower level features an additional living space with a gas fireplace, fourth bedroom, and three-quarter bathroom. From the lower level, you have access to the massive four car garage and custom finished hot tub room! The garage includes 3 overhead doors including one 12' single door with tall ceilings, one 2 car wide bay, and 1 single car wide bay. The single car bar is smaller due to the hot tub room, but is perfect for a GOLF CART, tractor, motorcycle, or storage. Other features of this home include all of LOFS amenities such as 24/7 gated security, access to LAKE HOLIDAY and BASS LAKE, 18 hole golf course, two restaurants, multiple playgrounds/parks, community pool, community beaches, and so much more.
Location
State IN
County Porter
Interior
Interior Features Ceiling Fan(s), Walk-In Closet(s), Vaulted Ceiling(s), Pantry, Open Floorplan, Laminate Counters, High Ceilings, Eat-in Kitchen, Entrance Foyer
Heating Natural Gas
Fireplaces Number 1
Fireplaces Type Gas, Lower Level
Fireplace Y
Appliance Dryer, Washer, Range Hood, Refrigerator, Gas Range, Dishwasher
Exterior
Exterior Feature Other
Parking Features Attached, Garage Faces Side, Driveway, Garage Door Opener
Garage Spaces 4.0
Amenities Available Clubhouse, Pool, Playground, Park, Other
View Y/N true
View Neighborhood
Building
Lot Description Corner Lot, Landscaped
Story Bi-Level
Sewer Public Sewer
Water Public
Level or Stories Bi-Level
Others
HOA Fee Include Other
Tax ID 641115154007000028
Acceptable Financing NRA20260522225341066515000000
Listing Terms NRA20260522225341066515000000
Financing Conventional
Read Less
Bought with McColly Real Estate
NEARBY SCHOOLS & BUSINESSES
