
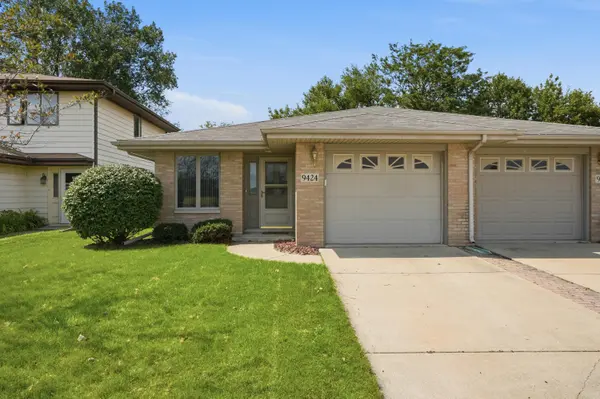
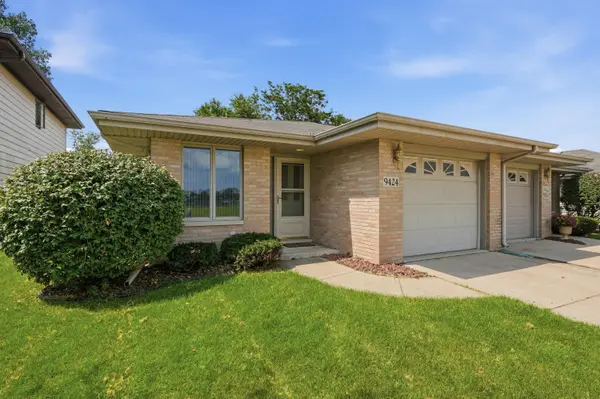
For more information regarding the value of a property, please contact us for a free consultation.
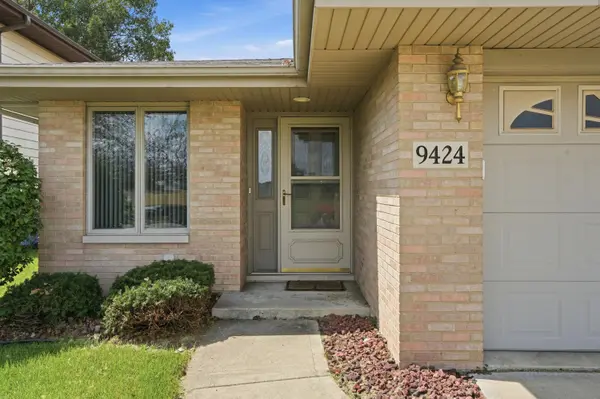
9424 Erie ST Highland, IN 46322
Want to know what your home might be worth? Contact us for a FREE valuation!

Our team is ready to help you sell your home for the highest possible price ASAP
Key Details
Sold Price $250,000
Property Type Multi-Family
Sub Type Half Duplex
Listing Status Sold
Purchase Type For Sale
Square Footage 1,200 sqft
Price per Sqft $208
Subdivision Wicker Blvd Add
MLS Listing ID 844446
Sold Date 09/28/26
Bedrooms 2
Full Baths 1
Three Quarter Bath 1
HOA Y/N No
Year Built 1999
Annual Tax Amount $3,621
Tax Year 2025
Lot Size 3,920 Sqft
Acres 0.09
Property Sub-Type Half Duplex
Property Description
Welcome home to this well-maintained, turn-key 2-bedroom, 2-bathroom ranch duplex! Fresh updates include new LVP flooring and carpet throughout, while the kitchen features stainless steel appliances, newer cabinetry, and countertops. The spacious primary bedroom offers a walk-in closet and private en-suite bathroom. The second bedroom is conveniently located near the hallway bathroom and features patio doors leading to the generously sized backyard--perfect for entertaining. Enjoy the concrete patio and convenient storage shed. A versatile office provides the option for a third bedroom, home office, or flex space to suit your needs. The attached one-car garage offers additional storage space. Conveniently located near shopping, restaurants, and the state line, this home offers both comfort and convenience. No HOA! This property is being sold AS-IS. Don't miss the opportunity to make this move-in-ready home yours today!
Location
State IN
County Lake
Zoning residential
Interior
Interior Features Ceiling Fan(s), Walk-In Closet(s)
Heating Forced Air, Natural Gas
Fireplace N
Appliance Dryer, Washer, Stainless Steel Appliance(s), Refrigerator, Microwave, Gas Range, Dishwasher
Exterior
Exterior Feature Storage
Parking Features Attached, Driveway, Garage Door Opener
Garage Spaces 1.0
View Y/N true
View Neighborhood
Building
Lot Description Landscaped, Paved
Story One
Sewer Public Sewer
Water Public
Level or Stories One
Schools
School District Highland
Others
Tax ID 450728405026000026
SqFt Source Assessor
Acceptable Financing NRA20260826001912776463000000
Listing Terms NRA20260826001912776463000000
Financing Cash
Read Less
Bought with Brokerworks Group
NEARBY SCHOOLS & BUSINESSES
