


For more information regarding the value of a property, please contact us for a free consultation.
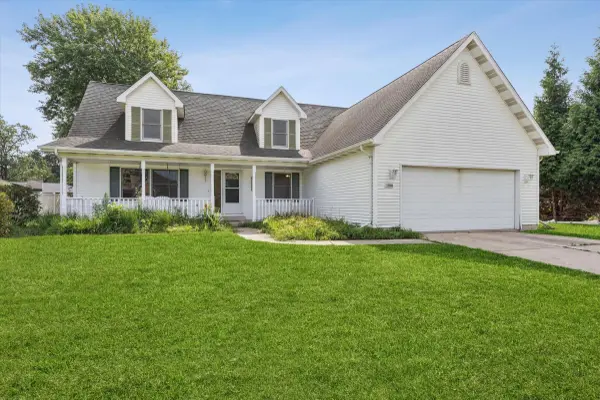
1184 Woodland DR Chesterton, IN 46304
Want to know what your home might be worth? Contact us for a FREE valuation!

Our team is ready to help you sell your home for the highest possible price ASAP
Key Details
Sold Price $350,000
Property Type Single Family Home
Sub Type Single Family Residence
Listing Status Sold
Purchase Type For Sale
Square Footage 2,912 sqft
Price per Sqft $120
Subdivision Dunewood Estates
MLS Listing ID 844447
Sold Date 09/29/26
Bedrooms 4
Full Baths 2
Three Quarter Bath 1
HOA Y/N No
Year Built 1999
Annual Tax Amount $2,978
Tax Year 2025
Lot Size 0.410 Acres
Acres 0.41
Property Sub-Type Single Family Residence
Property Description
Welcome home to this freshly painted 4 bedroom, 3 bath Chesterton gem tucked into a small enclave. An inviting front porch with a swing sets the tone, while new carpet upstairs, ample closet and storage space, and included appliances make moving right in a breeze. Ideally located near Chesterton High School, restaurants, shopping, and major highways, this home offers the perfect blend of neighborhood charm and easy access to everything you need. For added peace of mind, the seller is offering a home warranty.
Location
State IN
County Porter
Rooms
Basement Crawl Space
Interior
Interior Features Ceiling Fan(s), Walk-In Closet(s), Soaking Tub, Recessed Lighting, Pantry, Laminate Counters, Eat-in Kitchen
Heating Forced Air, Natural Gas
Fireplace N
Appliance Dryer, Washer, Range Hood, Refrigerator, Microwave, Gas Water Heater, Gas Range, Dishwasher
Exterior
Exterior Feature Rain Gutters
Parking Features Attached, Garage Faces Front, Driveway, Concrete, Garage Door Opener
Garage Spaces 2.5
View Y/N true
View Neighborhood
Building
Lot Description Back Yard, Front Yard
Story One and One Half
Sewer Public Sewer
Water Public
Level or Stories One and One Half
Schools
School District Duneland School Corporation
Others
Tax ID 640602478003000023
SqFt Source Assessor
Acceptable Financing NRA20260828131446270920000000
Listing Terms NRA20260828131446270920000000
Financing Conventional
Read Less
Bought with McColly Real Estate
NEARBY SCHOOLS & BUSINESSES
