


For more information regarding the value of a property, please contact us for a free consultation.
6682 Sky DR Schererville, IN 46375
Want to know what your home might be worth? Contact us for a FREE valuation!

Our team is ready to help you sell your home for the highest possible price ASAP
Key Details
Sold Price $370,000
Property Type Single Family Home
Sub Type Single Family Residence
Listing Status Sold
Purchase Type For Sale
Square Footage 2,087 sqft
Price per Sqft $177
Subdivision Canyon Creek Sub
MLS Listing ID 838627
Sold Date 10/02/26
Bedrooms 3
Three Quarter Bath 2
HOA Fees $189/mo
HOA Y/N Yes
Year Built 2023
Annual Tax Amount $3,473
Tax Year 2025
Lot Size 7,492 Sqft
Acres 0.172
Property Sub-Type Single Family Residence
Property Description
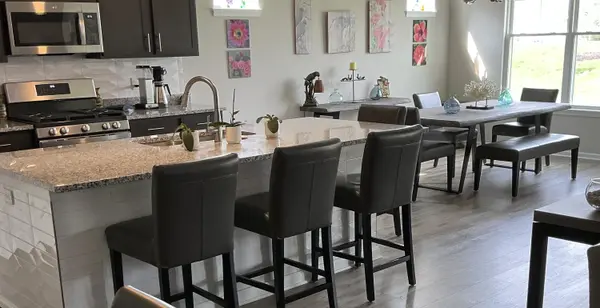
MOTIVATED SELLER!!! BRING US AN OFFER!!!! Open concept living in the Cadenza w/Sunroom! Floor plan has 3 bedroom 2 baths. The Kitchen has granite countertops, stainless steel appliances, and island for entertaining and extra seating and a walk in pantry. The Primary Suite has private bathroom (upgraded shower floor tile) double bowl vanity and large walk-in closet. Home features many custom upgrades the owners have done. Custom Blinds, French Doors from Sunroom to Covered Patio (extended patio and professionally Landscaped). Sunshade that has a 9year warranty left on. Kitchen cabinets have roll outs for easy access for pots and pans. Ceiling Fans in Sunroom and Master Bedroom. Also extra Cabinets in Laundry room. Plus the 2 car garage has been drywalled and insulated.
Location
State IN
County Lake
Zoning residential
Interior
Interior Features Ceiling Fan(s), Walk-In Closet(s), Recessed Lighting, Pantry, Open Floorplan, Kitchen Island, Granite Counters, Double Vanity
Heating Central, Natural Gas, Forced Air
Fireplaces Number 1
Fireplaces Type Electric, Great Room
Fireplace Y
Appliance Disposal, Stainless Steel Appliance(s), Range Hood, Refrigerator, Microwave, Gas Water Heater, Gas Range, Dishwasher
Exterior
Exterior Feature Rain Gutters
Parking Features Attached, Paved, Garage Faces Front, Driveway, Concrete, Garage Door Opener
Garage Spaces 2.0
Pool None
Amenities Available Jogging Path, Park, Other
View Y/N true
View Neighborhood
Accessibility Accessible Bedroom, Accessible Full Bath, Accessible Doors
Handicap Access Accessible Bedroom, Accessible Full Bath, Accessible Doors
Building
Lot Description Cul-De-Sac, Sprinklers In Rear, Sprinklers In Front, Paved, Landscaped, Front Yard, Few Trees
Story One
Sewer Public Sewer
Water Public
Level or Stories One
Others
HOA Fee Include Maintenance Grounds,Snow Removal
Tax ID 45 11 12 451 004 000 036
Security Features Carbon Monoxide Detector(s),Smoke Detector(s)
Acceptable Financing NRA20260422135635586656000000
Listing Terms NRA20260422135635586656000000
Financing Cash
Read Less
Bought with McColly Real Estate
NEARBY SCHOOLS & BUSINESSES
