


For more information regarding the value of a property, please contact us for a free consultation.
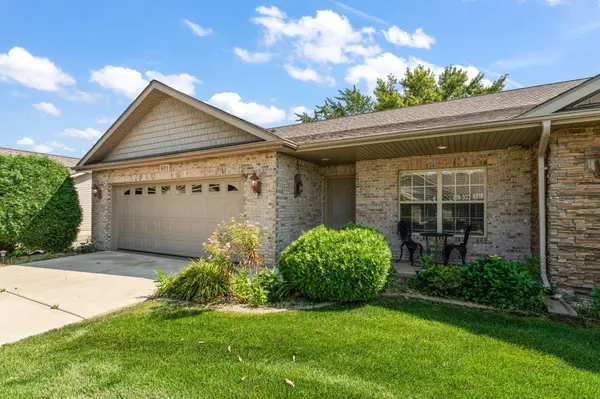
901 Veterans LN Crown Point, IN 46307
Want to know what your home might be worth? Contact us for a FREE valuation!

Our team is ready to help you sell your home for the highest possible price ASAP
Key Details
Sold Price $340,000
Property Type Townhouse
Sub Type Townhouse
Listing Status Sold
Purchase Type For Sale
Square Footage 1,680 sqft
Price per Sqft $202
Subdivision Silver Hawk Ph 02
MLS Listing ID 843836
Sold Date 10/15/26
Bedrooms 3
Full Baths 2
HOA Fees $144/mo
HOA Y/N Yes
Year Built 2006
Annual Tax Amount $3,169
Tax Year 2024
Lot Size 6,882 Sqft
Acres 0.158
Property Sub-Type Townhouse
Property Description
This isn't just a hole-in-one; it's a true lifestyle upgrade. Welcome to life at White Hawk Country Club, where every day feels like you're just steps from the fairway and surrounded by breathtaking views that never fade. This charming 3-bedroom, 2-bath ranch townhome (1,680 sq ft) offers effortless, maintenance-free living with a touch of luxury from the moment you enter. Inside, you'll be greeted by soaring cathedral ceilings that create an airy atmosphere, complemented by stylishly updated kitchen cabinetry for both practicality and elegance. Plus, a newer roof (approximately 2 years old) provides you with peace of mind. Take a step outside, and the allure only grows. You'll enjoy a tranquil pond view and easy access to the cart path, putting you right in the heart of the golf course lifestyle. And the community? It's exceptional! Nestled in the Silverhawk section of the renowned Whitehawk Country Club, you'll have access to a stunning clubhouse, top-notch dining at fantastic restaurants, and four challenging golf courses. It's a community crafted for both relaxation and connection! All of this is just minutes away from downtown Crown Point, where shopping and dining await, as well as the scenic Erie Lackawanna Trail for walking, running, or biking. Quick highway access makes it easy to reach Chicago and other destinations. Opportunities like this don't come along very often. The view is inviting, and the lifestyle is ready for you!
Location
State IN
County Lake
Interior
Interior Features Cathedral Ceiling(s), Walk-In Closet(s), Laminate Counters, Eat-in Kitchen, Double Vanity
Heating Forced Air
Fireplace N
Appliance Built-In Gas Range, Washer, Refrigerator, Dishwasher, Disposal, Dryer
Exterior
Exterior Feature Rain Gutters
Parking Features Attached, Garage Faces Front, Driveway, Garage Door Opener
Garage Spaces 2.5
Pool None
Amenities Available Clubhouse, Snow Removal, Playground, Park, Maintenance Grounds, Landscaping
View Y/N true
View Golf Course, Park/Greenbelt, Pond, Neighborhood
Building
Lot Description Other, Sprinklers In Rear, Sprinklers In Front
Story One
Sewer Public Sewer
Water Public
Level or Stories One
Schools
School District Merrillville
Others
HOA Fee Include Maintenance Grounds,Snow Removal
Tax ID 451231255016000029
SqFt Source Assessor
Security Features Smoke Detector(s)
Acceptable Financing NRA20260813153830098410000000
Listing Terms NRA20260813153830098410000000
Financing Conventional
Read Less
Bought with McColly Real Estate
NEARBY SCHOOLS & BUSINESSES
