


For more information regarding the value of a property, please contact us for a free consultation.
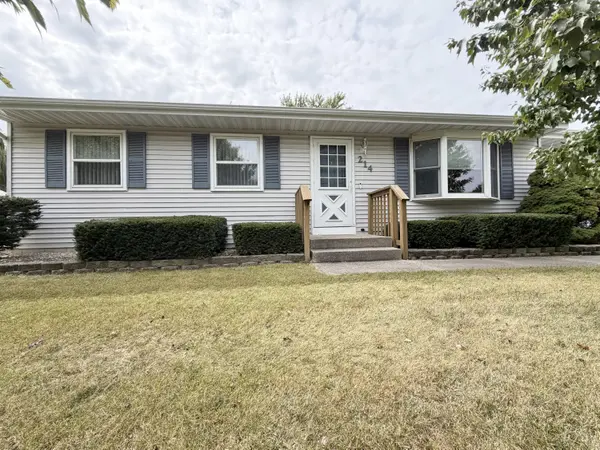
214 Locust AVE Hebron, IN 46341
Want to know what your home might be worth? Contact us for a FREE valuation!

Our team is ready to help you sell your home for the highest possible price ASAP
Key Details
Sold Price $265,000
Property Type Single Family Home
Sub Type Single Family Residence
Listing Status Sold
Purchase Type For Sale
Square Footage 1,120 sqft
Price per Sqft $236
Subdivision Park Place 05-B
MLS Listing ID 845263
Sold Date 10/15/26
Bedrooms 3
Three Quarter Bath 1
HOA Y/N No
Year Built 1990
Annual Tax Amount $2,321
Tax Year 2025
Lot Size 10,018 Sqft
Acres 0.23
Property Sub-Type Single Family Residence
Property Description
This newly renovated ranch is nestled in a desired and golf cart friendly subdivision. The kitchen features all new stainless steel appliances, quartz counter tops, tile backsplash, soft close cabinetry, vinyl tile flooring, and a sliding glass door leading to the 12x14 patio. Off the kitchen is the laundry room, offering a new washer and dryer, wash tub, and convenient utility access. Also, off the kitchen is the living room, presenting vinyl plank flooring and a bay window. The bathroom features a luxurious walk-in ceramic tile shower and double sink quartz vanity top. Additionally, there are 6 panel doors throughout the home. If that isn't enough, the heated four car garage is well equipped for projects and storage. Tasteful landscaping winds around part of the home. The backyard is partially fenced with a 12x12 utility shed. Schedule your showing today!
Location
State IN
County Porter
Zoning residential
Rooms
Basement Crawl Space
Interior
Interior Features Ceiling Fan(s), Recessed Lighting, Eat-in Kitchen, Double Vanity
Heating Forced Air, Natural Gas
Fireplace N
Appliance Dryer, Washer, Stainless Steel Appliance(s), Refrigerator, Microwave, Gas Water Heater, Gas Range, Dishwasher
Exterior
Exterior Feature Rain Gutters, Storage
Parking Features Attached, Oversized, Kitchen Level, Heated Garage, Garage Faces Front, Driveway, Off Street, Garage Door Opener
Garage Spaces 4.0
Fence Back Yard, Partial
View Y/N true
View Neighborhood
Building
Lot Description Back Yard, Landscaped, Front Yard
Story One
Sewer Public Sewer
Water Public
Level or Stories One
Schools
School District Boone Township
Others
Tax ID 641410202003000002
SqFt Source Assessor
Acceptable Financing NRA20260903170232055270000000
Listing Terms NRA20260903170232055270000000
Financing Conventional
Read Less
Bought with McColly Real Estate
NEARBY SCHOOLS & BUSINESSES
