


For more information regarding the value of a property, please contact us for a free consultation.
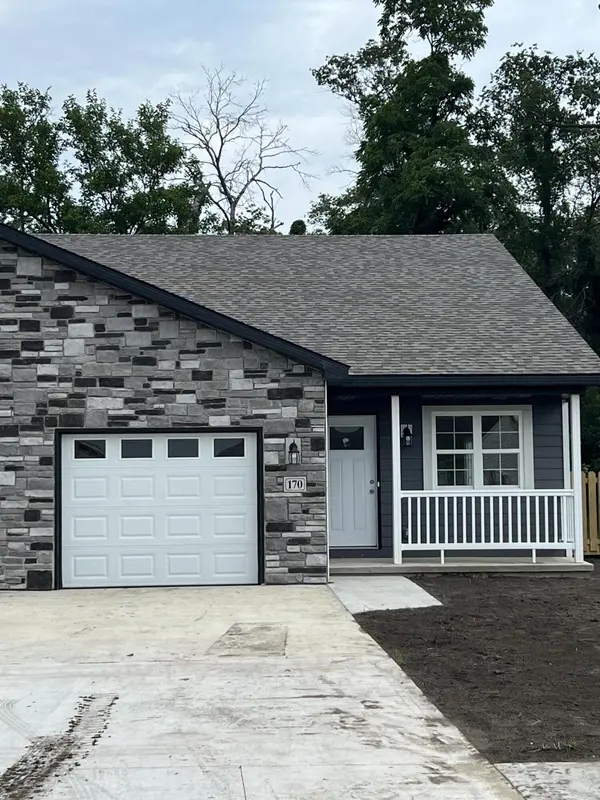
170 W Myers ST Wheatfield, IN 46392
Want to know what your home might be worth? Contact us for a FREE valuation!

Our team is ready to help you sell your home for the highest possible price ASAP
Key Details
Sold Price $244,500
Property Type Multi-Family
Sub Type Half Duplex
Listing Status Sold
Purchase Type For Sale
Square Footage 1,200 sqft
Price per Sqft $203
Subdivision Westgate Phase 2
MLS Listing ID 843700
Sold Date 10/23/26
Bedrooms 2
Full Baths 1
Three Quarter Bath 1
HOA Y/N No
Year Built 2026
Tax Year 2026
Lot Size 5,902 Sqft
Acres 0.1355
Property Sub-Type Half Duplex
Property Description
NEW CONSTRUCTION 1/2 DUPLEX/PATIO HOME -- COMPLETION SEPTEMBER ... Discover modern, single-story living in this beautifully designed 1/2 duplex/patio home offering comfort, style, and convenience. Thoughtfully planned with an open-concept layout, this home features 2 bedrooms and 2 bathrooms with a spacious main living and dinette area highlighted by a stunning cathedral ceiling. Master offers walk-in closet & own bath. The well-appointed kitchen offers an abundance of cabinetry & stainless steel appliances. Enjoy the durability and beauty of luxury vinyl plank flooring throughout. Relax with your morning coffee on the inviting 4' x 13' covered front porch or unwind on the 10' x 12' sundeck overlooking your outdoor space. Additional features include a 1-car 14' 8" X 23" attached finished garage and a concrete crawl space providing valuable extra storage. Energy Star qualifying equipment. No vinyl siding here builder uses upgraded LP Smart Wood Siding. Conveniently located near the library, bowling alley, shopping, and everyday amenities, with an easy commute to surrounding areas. No HOA!! Modern comfort. Low-maintenance living. A home designed for the way you live. Schedule your opportunity to make this new construction home yours today!
Location
State IN
County Jasper
Rooms
Basement Crawl Space
Interior
Interior Features Cathedral Ceiling(s), Walk-In Closet(s), Vaulted Ceiling(s), Open Floorplan, High Ceilings, Ceiling Fan(s)
Heating Central, Natural Gas, Forced Air, ENERGY STAR Qualified Equipment
Fireplace N
Appliance Disposal, Stainless Steel Appliance(s), Refrigerator, Microwave, Gas Water Heater, Gas Range, Dishwasher
Exterior
Exterior Feature Lighting
Parking Features Attached, Garage Faces Front, Driveway, Concrete, Off Street, Garage Door Opener
Garage Spaces 1.0
View Y/N true
View Neighborhood, Rural, Park/Greenbelt
Building
Lot Description Back Yard, Front Yard, Few Trees
Story One
Sewer Public Sewer, Septic Tank
Water Well
Level or Stories One
Schools
School District Kankakee Valley
Others
Tax ID Tbd
SqFt Source Builder
Security Features Smoke Detector(s)
Acceptable Financing NRA20260717174325250979000000
Listing Terms NRA20260717174325250979000000
Financing Cash
Read Less
Bought with McColly Real Estate
NEARBY SCHOOLS & BUSINESSES
