


For more information regarding the value of a property, please contact us for a free consultation.
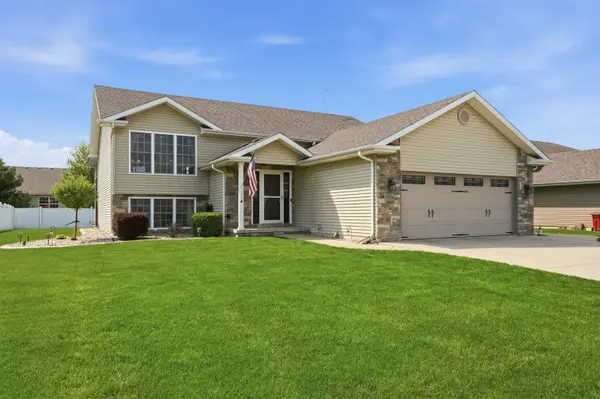
14720 Euclid ST Cedar Lake, IN 46303
Want to know what your home might be worth? Contact us for a FREE valuation!

Our team is ready to help you sell your home for the highest possible price ASAP
Key Details
Sold Price $380,000
Property Type Single Family Home
Sub Type Single Family Residence
Listing Status Sold
Purchase Type For Sale
Square Footage 1,509 sqft
Price per Sqft $251
Subdivision Lynnsway 02
MLS Listing ID 838004
Sold Date 11/16/26
Bedrooms 3
Full Baths 1
Three Quarter Bath 1
HOA Y/N No
Year Built 2008
Annual Tax Amount $3,662
Tax Year 2024
Lot Size 10,402 Sqft
Acres 0.2388
Property Sub-Type Single Family Residence
Property Description
This well-maintained bi-level home offers a strong combination of structural quality, thoughtful upgrades, and future expansion potential. Situated on a 10,400 sq ft lot, the property provides both functional indoor space and well-designed outdoor living. Property Overview Style: Bi-Level Upper Level: ~1,500 finished sq ft Lower Level: ~1,500 sq ft (unfinished - excellent potential for additional living space) Bedrooms: 3 Bathrooms: 2 Lot Size: 10,400 sq ft Interior Features The upper level features a highly functional layout including a great room, dining room, and kitchen, designed for both everyday living and entertaining. Flooring: Hardwood: Dining room, kitchen, great room, and hallways Carpet: All three bedrooms Tile: Both bathrooms Kitchen Highlights: Granite countertops Dedicated pantry with decorative "recipe" door Reverse osmosis (RO) system connected to both sink and refrigerator Full LED lighting throughout Bathrooms: Master bath with granite countertops and built-in Bluetooth audio system Main bath also upgraded with granite countertops Mechanical & Structural Enhancements Copper plumbing lines Electrical conduit installed (added durability and protection) Garage Size: 18' x 17' Type: Extra-large 2.5-car garage Features: Fully insulated and heated Outdoor Living Stamped and colored concrete patio Three-seasons covered deck, fully screened - ideal for extended seasonal use and entertaining Additional Value The unfinished lower level (1,500 sq ft) offers substantial upside for a buyer looking to expand living space, create a recreation area, or add additional bedrooms/bathrooms. Washer, Dryer and Generator not included!
Location
State IN
County Lake
Zoning residential
Rooms
Basement Bath/Stubbed, Unfinished, Storage Space
Interior
Interior Features Cathedral Ceiling(s), Walk-In Closet(s), Vaulted Ceiling(s), Pantry, Open Floorplan, Kitchen Island, His and Hers Closets, High Ceilings, Granite Counters, Eat-in Kitchen, Entrance Foyer, Ceiling Fan(s)
Heating Central, Natural Gas, Forced Air
Fireplace N
Appliance Dishwasher, Water Softener Owned, Stainless Steel Appliance(s), Refrigerator, Range, Microwave, Gas Water Heater, Gas Range
Exterior
Exterior Feature Fire Pit, Rain Gutters
Parking Features Attached, Oversized, Heated Garage, Garage Faces Front, Driveway, Concrete, Additional Parking, Off Street, Garage Door Opener
Garage Spaces 2.5
Fence Partial
View Y/N true
View Neighborhood
Building
Lot Description Back Yard, Rectangular Lot, Landscaped, Front Yard
Story Bi-Level
Sewer Public Sewer
Water Public
Level or Stories Bi-Level
Schools
School District Hanover
Others
Tax ID 451533478011000014
SqFt Source Estimated
Acceptable Financing NRA20260423194124215411000000
Listing Terms NRA20260423194124215411000000
Financing Conventional
Read Less
Bought with Listing Leaders Northwest
NEARBY SCHOOLS & BUSINESSES
