


For more information regarding the value of a property, please contact us for a free consultation.
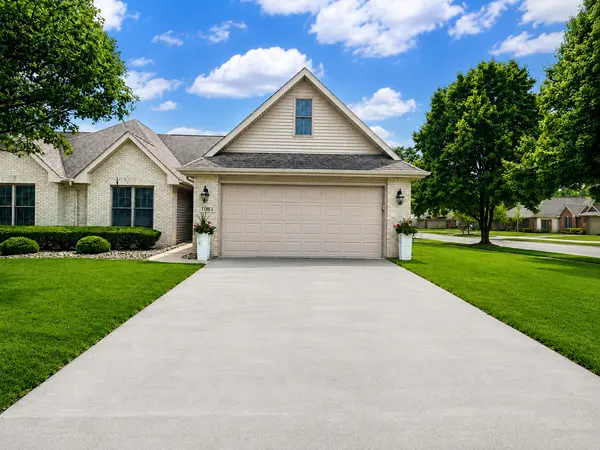
1081 Wildwood LN Schererville, IN 46375
Want to know what your home might be worth? Contact us for a FREE valuation!

Our team is ready to help you sell your home for the highest possible price ASAP
Key Details
Sold Price $310,000
Property Type Multi-Family
Sub Type Half Duplex
Listing Status Sold
Purchase Type For Sale
Square Footage 1,460 sqft
Price per Sqft $212
Subdivision Lakewood Estates
MLS Listing ID 843786
Sold Date 11/18/26
Bedrooms 2
Full Baths 1
Three Quarter Bath 1
HOA Fees $60/Semi-Annually
HOA Y/N Yes
Year Built 2003
Annual Tax Amount $2,419
Tax Year 2025
Lot Size 5,662 Sqft
Acres 0.13
Property Sub-Type Half Duplex
Property Description
Welcome to this beautifully maintained 2-bedroom, 2-bath duplex in Schererville's desirable Lakewood Estates subdivision. Step inside to a clean, inviting interior featuring bamboo flooring throughout the main living spaces, complemented by ceramic tile in the entry and bathrooms. The well-appointed layout offers comfortable living with easy-care finishes and a dedicated laundry room. The kitchen opens to a lovely paver patio, creating a seamless transition to outdoor living and the perfect spot for morning coffee, evening relaxation, or entertaining guests. This home comes with a heated garage! Thoughtfully cared for and move-in ready, this home offers the ideal combination of comfort, style, and low-maintenance living in a sought-after Schererville location. Conveniently located near shopping, dining, parks, and major roadways.
Location
State IN
County Lake
Interior
Interior Features Double Vanity, Walk-In Closet(s), Recessed Lighting, Pantry, Open Floorplan, Eat-in Kitchen, Entrance Foyer
Heating Central, Natural Gas, Forced Air
Fireplace N
Appliance Dryer, Washer, Range Hood, Refrigerator, Microwave, Gas Water Heater, Gas Range, Dishwasher, Disposal
Exterior
Exterior Feature Private Yard, Rain Gutters
Parking Features Attached, Paved, On Street, Kitchen Level, Heated Garage, Garage Faces Front, Driveway, Concrete, Asphalt, Additional Parking, Off Street, Garage Door Opener
Garage Spaces 2.0
Amenities Available Landscaping, Snow Removal, Management, Maintenance Grounds
View Y/N true
View Neighborhood
Building
Lot Description Back Yard, Sprinklers In Rear, Sprinklers In Front, Landscaped, Front Yard, Few Trees, Corner Lot
Story One
Sewer Public Sewer
Water Public
Level or Stories One
Schools
School District Lake Central
Others
HOA Fee Include Maintenance Grounds,Snow Removal
Tax ID 451108455001000036
SqFt Source Assessor
Security Features Carbon Monoxide Detector(s),Smoke Detector(s)
Acceptable Financing NRA20260812161148502439000000
Listing Terms NRA20260812161148502439000000
Financing Conventional
Read Less
Bought with McColly Real Estate
NEARBY SCHOOLS & BUSINESSES
