

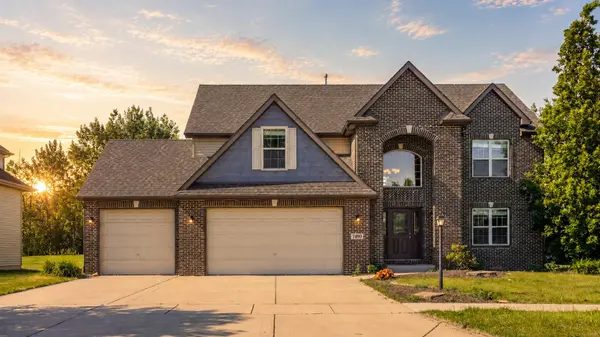

For more information regarding the value of a property, please contact us for a free consultation.
7490 E 103rd AVE Crown Point, IN 46307
Want to know what your home might be worth? Contact us for a FREE valuation!

Our team is ready to help you sell your home for the highest possible price ASAP
Key Details
Sold Price $499,000
Property Type Single Family Home
Sub Type Single Family Residence
Listing Status Sold
Purchase Type For Sale
Square Footage 2,550 sqft
Price per Sqft $195
Subdivision Doubletree West
MLS Listing ID 840203
Sold Date 11/19/26
Bedrooms 4
Full Baths 2
Half Baths 1
HOA Fees $22/ann
HOA Y/N Yes
Year Built 2015
Annual Tax Amount $4,603
Tax Year 2025
Lot Size 7,840 Sqft
Acres 0.18
Property Sub-Type Single Family Residence
Property Description
Quality custom-built 2-story home in desirable Doubletree West offering over 2,500 finished square feet! This well-maintained home features 4 bedrooms, 2.5 bathrooms, and a deep 3-car garage. The impressive 2-story foyer welcomes you into an open-concept floor plan with vaulted ceilings, architectural details, and spacious living areas throughout. The formal dining room, currently used as a playroom, flows seamlessly into the large family room. The kitchen features custom espresso cabinetry, solid granite countertops, a large center island, pantry, built-in desk area, and all stainless steel appliances. Upstairs, the spacious primary suite includes a private bath with a 6-foot whirlpool tub, separate shower, and dual walk-in closets. Three additional generously sized bedrooms and a full bathroom complete the upper level. The full basement is dry, expansive, and ready to finish, offering endless possibilities for additional living space. Enjoy the elevated deck overlooking open green space with no rear neighbors, professionally landscaped grounds, zoned irrigation, and plenty of room to relax or entertain. Conveniently located near schools, parks, shopping, and major highways. Schedule your showing today!
Location
State IN
County Lake
Rooms
Basement Daylight, Unfinished, Full
Interior
Interior Features Ceiling Fan(s), Recessed Lighting, Pantry, His and Hers Closets, High Ceilings, Granite Counters, Eat-in Kitchen, Entrance Foyer
Heating Natural Gas
Fireplace N
Appliance Dryer, Washer, Stainless Steel Appliance(s), Refrigerator, Microwave, Gas Range, Dishwasher
Exterior
Parking Features Attached, Garage Faces Front, Driveway, Concrete, Garage Door Opener
Garage Spaces 3.0
Amenities Available None
View Y/N true
View Trees/Woods
Building
Lot Description Back Yard
Story Two
Sewer Public Sewer
Water Public
Level or Stories Two
Schools
School District Crown Point
Others
HOA Fee Include None
Tax ID 451705202019000047
SqFt Source Assessor
Acceptable Financing NRA20260602183048465509000000
Listing Terms NRA20260602183048465509000000
Financing FHA
Read Less
Bought with Better Homes and Gardens Real
NEARBY SCHOOLS & BUSINESSES
