
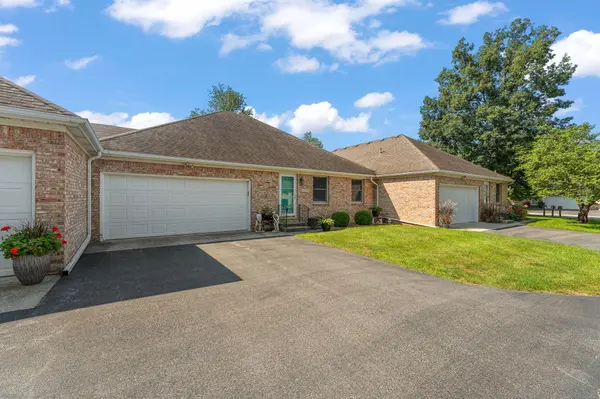
533 Begonia ST #B, Demotte, IN 46310
33
See all 33 photos
$244,900
Est. payment /mo
Save
2 Beds
2 Baths
1,159 SqFt
New

533 Begonia ST #B Demotte, IN 46310

Save
REQUEST A TOUR If you would like to see this home without being there in person, select the "Virtual Tour" option and your agent will contact you to discuss available opportunities.
In-PersonVirtual Tour

UPDATED:

Key Details

Property Type Condo

Sub Type Condominium

Listing Status Active

Purchase Type For Sale

Square Footage 1,159 sqft

Price per Sqft $211

Subdivision Ironwood Estates

MLS Listing ID 844417

Bedrooms 2

Three Quarter Bath 2

HOA Fees $150/mo

HOA Y/N Yes

Year Built 1995

Annual Tax Amount $1,950

Tax Year 2026

Property Sub-Type Condominium

Property Description

Beautiful, well kept 2 bed, 2 bath condo. This home is located on a quiet street within walking distance of the local park. Inside, you'll find a spacious comfortable layout with a pass-through living room that leads to the kitchen/dining area. The kitchen is equipped with newer Stainless Steel appliances which are included. Off the dining area, you will step outside to the patio where you can kick back & relax, grill or entertain. The main bedroom features a recently remodeled private bathroom and a generous walk-in closet. The second bedroom is also nice sized with a full size closet. Owner updates also include new furnace, new premium flooring throughout, and both bathrooms remodeled. The laundry room is complete with a washer & dryer. Plenty of storage in this home as well as in the 2 car garage! This home is practically maintenance free. The HOA covers lawn care, snow removal, and all exterior maintenance. (HOA maintains and replaces the roof if necessary). Local park is only a block away with walking trails, tennis courts, and a public pool. This home is completely ready to move into! Schedule your showing today!

Location

State IN

County Jasper

Rooms

Basement Crawl Space

Interior

Interior Features Eat-in Kitchen, Walk-In Closet(s), Pantry

Heating Forced Air, Natural Gas

Fireplace N

Appliance Built-In Gas Range, Washer, Stainless Steel Appliance(s), Refrigerator, Dishwasher, Dryer

Exterior

Parking Features Attached, Garage Faces Front, Concrete, Additional Parking, Off Street, Garage Door Opener

Garage Spaces 2.0

Pool None

Amenities Available Maintenance Grounds, Snow Removal

View Y/N true

View Neighborhood

Building

Lot Description Back Yard, Front Yard

Story One

Sewer Public Sewer

Water Public

Level or Stories One

Schools

School District Kankakee Valley

Others

HOA Fee Include Maintenance Grounds,Other,Snow Removal

Tax ID 371526000006033025

SqFt Source Assessor

Acceptable Financing NRA20260826203013784118000000

Listing Terms NRA20260826203013784118000000


Listed by RE/MAX Executives • Laura Eenigenburg

NEARBY SCHOOL & BUSINESS

Name
Phone*
Message

Go tour this home

533 Begonia ST #B