
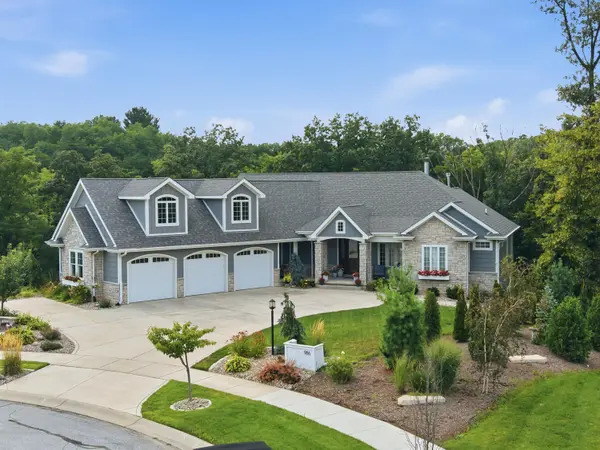
986 Sylvia LN, Crown Point, IN 46307
43
See all 43 photos
$1,150,000
Est. payment /mo
Save
4 Beds
6 Baths
4,439 SqFt
New

986 Sylvia LN Crown Point, IN 46307

Save
REQUEST A TOUR If you would like to see this home without being there in person, select the "Virtual Tour" option and your agent will contact you to discuss available opportunities.
In-PersonVirtual Tour

UPDATED:

Key Details

Property Type Single Family Home

Sub Type Single Family Residence

Listing Status Active

Purchase Type For Sale

Square Footage 4,439 sqft

Price per Sqft $259

Subdivision Copper Crk Un 4

MLS Listing ID 844666

Bedrooms 4

Full Baths 2

Half Baths 2

Three Quarter Bath 2

HOA Fees $350/ann

HOA Y/N Yes

Year Built 2019

Annual Tax Amount $9,590

Tax Year 2024

Lot Size 0.419 Acres

Acres 0.4186

Property Sub-Type Single Family Residence

Property Description

Nestled on a beautifully wooded 0.60-acre lot at the end of a quiet cul-de-sac, this expansive walkout ranch in the highly desirable Copper Creek subdivision offers exceptional space, thoughtful design, and luxurious indoor-outdoor living--all just minutes from everything you need. The main living area centers around a gourmet kitchen featuring high-end stainless-steel appliances, an oversized island, spacious walk-in pantry, and dedicated wine room with a beautiful leaded-glass window overlooking the entry foyer. The kitchen opens seamlessly to the great room beneath a dramatic continuous cathedral ceiling accented by exposed wood-beam trusses. A striking masonry wood-burning fireplace anchors the great room. The primary suite features a cathedral ceiling and access to a sunroom or home office with gas fireplace. The spa-inspired primary bath offers an expansive walk-through two-person shower, soaking tub, and his-and-hers walk-in closets. A covered Trex deck overlooks the private, tree-lined setting. Above the oversized three-car garage is a roughed-in area offering potential for a fifth bedroom or additional finished living space. The full walkout basement features extra-high ceilings, wet bar, spacious family and entertaining area, and two exceptionally large bedroom suites, each with a dedicated bath. A secret bookshelf door opens to a private multi-use room. Outdoor living shines with an expansive covered deck, outdoor kitchen and grilling area, and heated in-ground pool with automatic cover, all surrounded by a private tree line and generous entertaining space. Additional features include radiant-floor heating throughout the basement and oversized three-car garage, whole-house Sonos music system, security system, two sets of washers and dryers, invisible fence, irrigation system, and gutter guards. A rare combination of privacy, luxury, and everyday convenience.

Location

State IN

County Lake

Rooms

Basement Finished, Walk-Out Access, Storage Space, Sump Pump

Interior

Interior Features Cathedral Ceiling(s), Walk-In Closet(s), Wet Bar, Stone Counters, Soaking Tub, Recessed Lighting, Pantry, Open Floorplan, Kitchen Island, His and Hers Closets, High Ceilings, Eat-in Kitchen, Entrance Foyer, Double Vanity, Ceiling Fan(s)

Heating Forced Air, Natural Gas

Fireplaces Number 2

Fireplaces Type Gas, Wood Burning

Fireplace Y

Appliance Dryer, Washer, Stainless Steel Appliance(s), Range Hood, Refrigerator, Microwave, Gas Water Heater, Gas Range, Gas Cooktop, Dishwasher, Disposal

Exterior

Parking Features Attached, Kitchen Level, Heated Garage, Garage Faces Front, Driveway, Concrete, Additional Parking, Garage Door Opener

Garage Spaces 3.0

Pool Heated, In Ground

Amenities Available Park

View Y/N true

View Neighborhood

Building

Lot Description Back Yard, Sprinklers In Rear, Sprinklers In Front, Landscaped, Front Yard, Cul-De-Sac

Story One

Sewer Public Sewer

Water Public

Level or Stories One

Schools

School District Crown Point

Others

HOA Fee Include Maintenance Grounds

Tax ID 451619457012000042

SqFt Source Plans

Acceptable Financing NRA20260901213504813601000000

Listing Terms NRA20260901213504813601000000


Listed by McColly Real Estate • Tracie Hlebasko

NEARBY SCHOOL & BUSINESS

Name
Phone*
Message

Go tour this home

986 Sylvia LN