


For more information regarding the value of a property, please contact us for a free consultation.
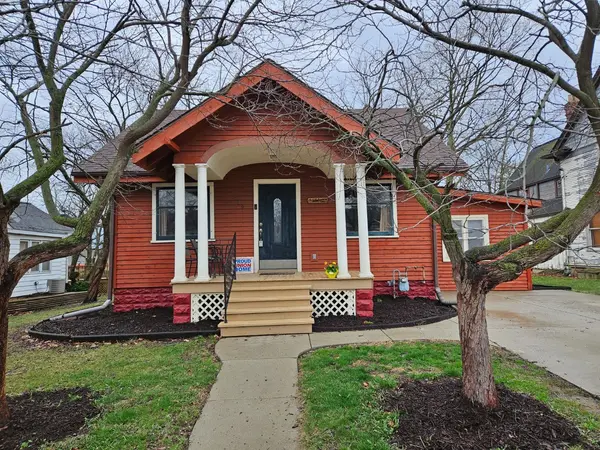
209 S Main ST Hebron, IN 46341
Want to know what your home might be worth? Contact us for a FREE valuation!

Our team is ready to help you sell your home for the highest possible price ASAP
Key Details
Sold Price $225,000
Property Type Single Family Home
Sub Type Single Family Residence
Listing Status Sold
Purchase Type For Sale
Square Footage 1,337 sqft
Price per Sqft $168
Subdivision James Add
MLS Listing ID 528091
Sold Date 05/17/23
Style Bungalow
Bedrooms 3
Full Baths 1
HOA Y/N No
Year Built 1927
Annual Tax Amount $1,306
Tax Year 2022
Lot Size 0.320 Acres
Acres 0.32
Lot Dimensions 60x232
Property Sub-Type Single Family Residence
Property Description
Privacy with amenities! Here you'll have your very own FRONT ROW SEAT to the Annual Fireworks (behind you) and the Parade (in front of you on Main)! Move right into this lovely 3 bedroom charmer near town and schools. The stately covered front porch welcomes you inside to a spacious living room with a lighted trey ceiling. Pass through the dining area to the bright modern kitchen with recessed lighting, plenty of cabinet space, under cabinet lighting and a newer refrigerator. The main bedroom has double closets and plumbing is roughed-in from basement below so the new owners can add a half bath in the future if desired. Laundry area and storage are located in the unfinished basement. Outside, imagine the delicious cookouts and gatherings on the large multi-level deck. As a bonus, no backyard neighbors! A storage shed, and all appliances complete the package! Near restaurants, shopping, schools, banks, and about 7 miles to I-65 and on to Chicago or Indy!
Location
State IN
County Porter
Rooms
Basement Crawl Space, Interior Entry
Interior
Interior Features Primary Downstairs
Heating Forced Air, Natural Gas
Fireplace Y
Appliance Dishwasher, Dryer, Gas Range, Refrigerator, Washer
Exterior
Parking Features None
View Y/N true
Building
Lot Description Landscaped, Level, Paved
Story One
Water Public
Level or Stories One
Others
Tax ID 641414103004000002
SqFt Source Assessor
Acceptable Financing NRA20240111092254741121000000
Listing Terms NRA20240111092254741121000000
Financing Other
Read Less
Bought with eXp Realty, LLC
NEARBY SCHOOLS & BUSINESSES
