


For more information regarding the value of a property, please contact us for a free consultation.
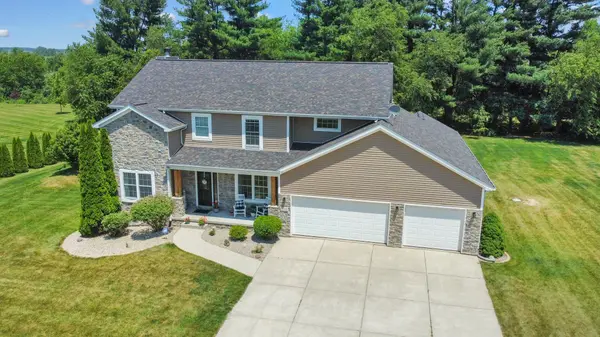
119 E Junco DR Kouts, IN 46347
Want to know what your home might be worth? Contact us for a FREE valuation!

Our team is ready to help you sell your home for the highest possible price ASAP
Key Details
Sold Price $629,900
Property Type Single Family Home
Sub Type Single Family Residence
Listing Status Sold
Purchase Type For Sale
Square Footage 3,760 sqft
Price per Sqft $167
Subdivision Meadowgate Sub
MLS Listing ID 805414
Sold Date 08/01/24
Style Traditional
Bedrooms 4
Full Baths 2
Half Baths 1
Three Quarter Bath 1
HOA Fees $16/ann
HOA Y/N Yes
Year Built 2007
Annual Tax Amount $4,104
Tax Year 2023
Lot Size 1.100 Acres
Acres 1.1
Lot Dimensions 185 X 260
Property Sub-Type Single Family Residence
Property Description
SELLER TO CONTRIBUTE $10,000 IN SELLER CONCESSIONS/PREPAID ITEMS WITH ACCEPTED OFFER!!! Beautiful 4 Bed / 4 Bath nestled on an ACRE for the perfect naturalistic setting! Spacious open concept with hardwood floors throughout add to the warmth and style! Great rm boasts a stone fire place. Formal dining room and large Eat-in Kitchen are perfect for all gatherings! Large Master Suite with private bath. 3 additional nice sized bedrooms and second full bath. Finished basement for even more living space and entertainment!! 3/4 bath also located for convenience! No need to go on vacation when your Salt Water In Ground pool & Pavilion await! Have fun all year long as you can cozy up by the fire pit! A 2nd covered porch area provides shelter for more outdoor living!
Location
State IN
County Porter
Rooms
Basement Finished
Interior
Interior Features Ceiling Fan(s), Double Vanity, Eat-in Kitchen
Heating Natural Gas
Fireplaces Number 1
Fireplaces Type Living Room
Fireplace Y
Appliance Built-In Gas Range, Refrigerator, Washer, Microwave, Dishwasher, Dryer, Double Oven
Exterior
Exterior Feature Other
Parking Features Attached, Garage Door Opener, Garage Faces Front
Garage Spaces 4.0
Pool In Ground
View Y/N true
View Pool
Building
Lot Description Cul-De-Sac, Landscaped, Level
Story Two
Sewer Septic Tank
Water Well
Level or Stories Two
Others
HOA Fee Include None
Tax ID 64-16-06-151-004.000-013
SqFt Source Assessor
Acceptable Financing NRA20240614202705307532000000
Listing Terms NRA20240614202705307532000000
Financing Conventional
Read Less
Bought with Listing Leaders Select, LLC
NEARBY SCHOOLS & BUSINESSES
