


For more information regarding the value of a property, please contact us for a free consultation.
11179 Daisy LN Cedar Lake, IN 46303
Want to know what your home might be worth? Contact us for a FREE valuation!

Our team is ready to help you sell your home for the highest possible price ASAP
Key Details
Sold Price $556,000
Property Type Single Family Home
Sub Type Single Family Residence
Listing Status Sold
Purchase Type For Sale
Square Footage 3,422 sqft
Price per Sqft $162
Subdivision Mill Creek
MLS Listing ID 843001
Sold Date 08/21/26
Bedrooms 5
Full Baths 1
Half Baths 1
Three Quarter Bath 2
HOA Fees $43/qua
HOA Y/N Yes
Year Built 2018
Annual Tax Amount $5,575
Tax Year 2025
Lot Size 0.380 Acres
Acres 0.38
Property Sub-Type Single Family Residence
Property Description
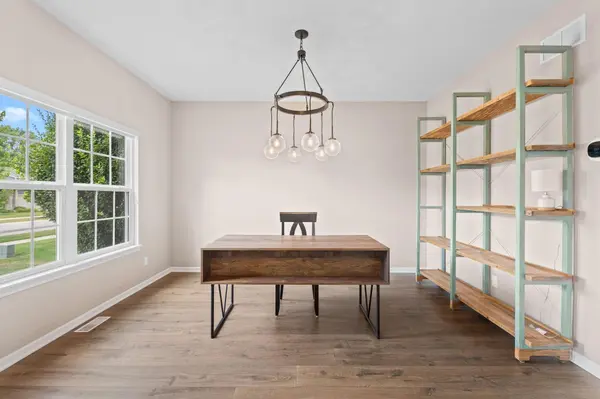
Welcome to this spacious 5-bedroom, 4-bath home situated on an oversized lot, offering the perfect combination of comfort and functionality. The inviting main level features an open-concept layout, a beautifully appointed kitchen with a walk-in pantry, and a convenient laundry room with utility sink. Upstairs you'll find four generously sized bedrooms, including a private primary suite with a walk-in closet and double vanity 3/4 bathroom, plus an additional full bath with another double vanity. The finished basement expands your living space with a large rec room, fifth bedroom, and 3/4 bath - ideal for guests, entertaining, or multi-generational living. Step outside to enjoy the low-maintenance trex deck overlooking the partially buried above-ground pool and spacious backyard complete with a storage shed. Additional highlights include a heated 3-car garage, new carpet in the upstairs hallway, a newer dishwasher, and recently replaced sump pump, ejector pump, and water heater. This move-in ready home offers the space, updates, and outdoor amenities today's buyers are looking for!
Location
State IN
County Lake
Rooms
Basement Finished, Storage Space, Sump Pump
Interior
Interior Features Cathedral Ceiling(s), Walk-In Closet(s), Stone Counters, Pantry, Open Floorplan, Kitchen Island, Eat-in Kitchen, Double Vanity
Heating Forced Air, Natural Gas
Fireplace N
Appliance Dryer, Water Softener Owned, Washer, Stainless Steel Appliance(s), Refrigerator, Microwave, Gas Water Heater, Gas Range, Dishwasher, Disposal
Exterior
Exterior Feature Lighting, Rain Gutters, Private Yard
Parking Features Driveway, Heated Garage, Garage Faces Front
Garage Spaces 3.0
Fence Back Yard, Fenced
Pool Above Ground
Amenities Available Jogging Path, Playground
View Y/N true
View Neighborhood
Building
Lot Description Back Yard, Private, Landscaped, Front Yard
Story Two
Sewer Public Sewer
Water Public
Level or Stories Two
Others
HOA Fee Include Other
Tax ID 451510181006000015
SqFt Source Assessor
Security Features Carbon Monoxide Detector(s),Smoke Detector(s)
Acceptable Financing NRA20260724162323261049000000
Listing Terms NRA20260724162323261049000000
Financing VA
Read Less
Bought with Exclusive REALTORS
NEARBY SCHOOLS & BUSINESSES
