


For more information regarding the value of a property, please contact us for a free consultation.
1351 Dalemont WAY Dyer, IN 46311
Want to know what your home might be worth? Contact us for a FREE valuation!

Our team is ready to help you sell your home for the highest possible price ASAP
Key Details
Sold Price $451,500
Property Type Multi-Family
Sub Type Half Duplex
Listing Status Sold
Purchase Type For Sale
Square Footage 3,469 sqft
Price per Sqft $130
Subdivision Briarwood Estates
MLS Listing ID 835682
Sold Date 08/20/26
Bedrooms 3
Full Baths 1
Three Quarter Bath 2
HOA Fees $100/qua
HOA Y/N Yes
Year Built 2006
Annual Tax Amount $6,230
Tax Year 2025
Lot Size 7,666 Sqft
Acres 0.176
Property Sub-Type Half Duplex
Property Description
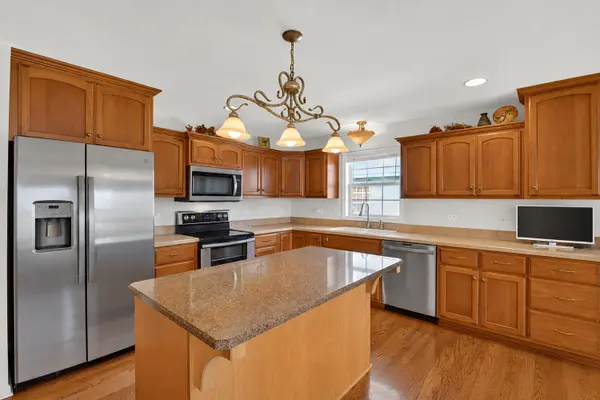
Spacious 3400 +sq. ft. 3-bedroom, 3-bath duplex featuring a large foyer, hardwood floors, and an open-concept layout. The vaulted ceilings in the great room flow into a spacious kitchen with an island, breakfast nook, attractive cabinetry, and abundant natural light. Enjoy the sunroom with windows on all sides and access to the back patio. Upstairs, the loft provides additional living space for a family room, office, or hobby area, with adjacent attic storage space. The main level includes a primary suite with a walk-in closet and ensuite bath featuring a double-sink vanity, separate tub, and a walk-in shower. A guest bedroom, 3/4 bath, flex room, and laundry room, including cabinets, sink, and refrigerator, complete the main floor. The professionally finished basement offers a large recreation room, bedroom with egress window and closet, 3/4 bath, cabinet area with refrigerator, ample storage, and a spacious utility room. Conveniently located for commuting to Illinois, with easy access to major highways, shopping, dining, and everyday amenities. Low HOA Fees include landscaping, maintenance of grounds, and snow removal. Exterior features include a large 2-car garage with cabinetry, a sprinkling system in the front and back yards, a covered front porch, and a patio overlooking a nature-filled park in the back.
Location
State IN
County Lake
Rooms
Basement Daylight, Storage Space, Sump Pump, Partially Finished
Interior
Interior Features Ceiling Fan(s), Walk-In Closet(s), Vaulted Ceiling(s), Stone Counters, Recessed Lighting, Pantry, Open Floorplan, Laminate Counters, Kitchen Island, His and Hers Closets, High Ceilings, Granite Counters, Eat-in Kitchen, Entrance Foyer, Double Vanity
Heating Forced Air, Natural Gas
Fireplace N
Appliance Dryer, Washer, Stainless Steel Appliance(s), Refrigerator, Microwave, Electric Range, Dishwasher
Exterior
Exterior Feature None
Parking Features Attached, Garage Faces Front, Driveway, Concrete, Garage Door Opener
Garage Spaces 2.0
Pool None
Amenities Available None
View Y/N true
View Neighborhood
Building
Lot Description Back Yard, Sprinklers In Front, Landscaped, Front Yard
Story One
Sewer Public Sewer
Water Public
Level or Stories One
Schools
School District Lake Central
Others
HOA Fee Include Maintenance Grounds,Trash,Snow Removal
Tax ID 451107452011000034
SqFt Source Assessor
Acceptable Financing NRA20260316132353210073000000
Listing Terms NRA20260316132353210073000000
Financing Cash
Read Less
Bought with Weichert Realtors - Shoreline
NEARBY SCHOOLS & BUSINESSES
