


For more information regarding the value of a property, please contact us for a free consultation.
340 N California ST Hobart, IN 46342
Want to know what your home might be worth? Contact us for a FREE valuation!

Our team is ready to help you sell your home for the highest possible price ASAP
Key Details
Sold Price $247,000
Property Type Single Family Home
Sub Type Single Family Residence
Listing Status Sold
Purchase Type For Sale
Square Footage 1,260 sqft
Price per Sqft $196
Subdivision Country Club Estates Sub
MLS Listing ID 840442
Sold Date 09/15/26
Bedrooms 3
Full Baths 2
HOA Y/N No
Year Built 1948
Annual Tax Amount $2,324
Tax Year 2025
Lot Size 6,359 Sqft
Acres 0.146
Property Sub-Type Single Family Residence
Property Description
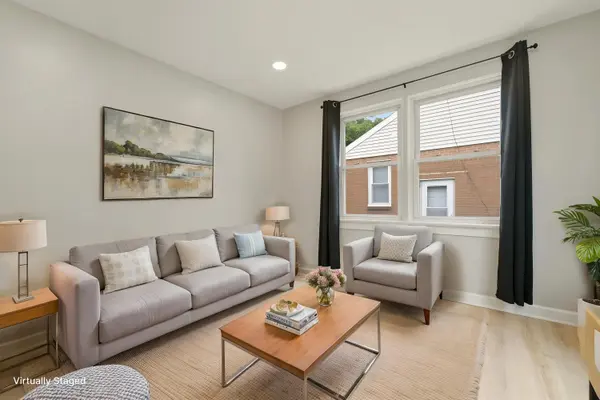
Welcome home to this beautifully updated brick ranch offering 3 bedrooms and 2 full bathrooms! From the moment you step inside, you'll love the modern flooring, fresh paint, and stylish updates throughout. The spacious main level features both a comfortable living room and a versatile rec room that offers endless possibilities for entertaining. With an open pass-through window from the kitchen, there's plenty of space to create a dining area while still having room for an additional living or gathering space-- perfect for hosting family and friends. The primary bedroom includes its own private full bathroom, while both bathrooms have been tastefully remodeled. The updated kitchen shines with quartz countertops, stainless steel appliances and a large pantry to the rear. Downstairs, you'll find an unfinished basement complete with a washer and dryer, offering abundant storage and future potential. An oversized garage adds even more convenience to this move-in-ready home. Don't miss your opportunity to own this charming Hobart home-- schedule your showing today!
Location
State IN
County Lake
Rooms
Basement Crawl Space, Unfinished, Full
Interior
Interior Features Ceiling Fan(s), Stone Counters, Recessed Lighting, Pantry
Heating Forced Air
Fireplace N
Appliance Dryer, Washer, Stainless Steel Appliance(s), Refrigerator, Microwave, Gas Range
Exterior
Parking Features Detached, Alley Access
Garage Spaces 2.5
Fence Chain Link
Pool None
View Y/N true
View Neighborhood
Building
Lot Description Back Yard, Paved, Front Yard
Story One
Sewer Public Sewer
Water Public
Level or Stories One
Schools
School District Hobart
Others
Tax ID 450930328014000018
SqFt Source Assessor
Acceptable Financing NRA20260610171252762910000000
Listing Terms NRA20260610171252762910000000
Financing FHA
Read Less
Bought with Grinker & Garcia Real Estate
NEARBY SCHOOLS & BUSINESSES
