


For more information regarding the value of a property, please contact us for a free consultation.
1442 Saint Andrews DR Schererville, IN 46375
Want to know what your home might be worth? Contact us for a FREE valuation!

Our team is ready to help you sell your home for the highest possible price ASAP
Key Details
Sold Price $759,000
Property Type Single Family Home
Sub Type Single Family Residence
Listing Status Sold
Purchase Type For Sale
Square Footage 5,286 sqft
Price per Sqft $143
Subdivision Briar Ridge Country Club Add 02
MLS Listing ID 840512
Sold Date 09/25/26
Bedrooms 4
Full Baths 4
Half Baths 1
Three Quarter Bath 2
HOA Fees $207/ann
HOA Y/N Yes
Year Built 1987
Annual Tax Amount $6,176
Tax Year 2024
Lot Size 0.565 Acres
Acres 0.565
Property Sub-Type Single Family Residence
Property Description
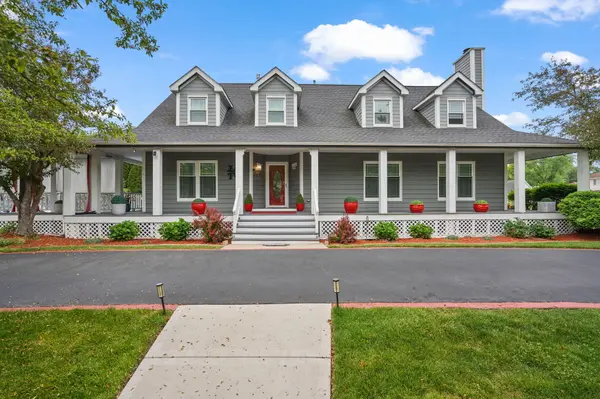
Extraordinary custom home offering over 5,200 sq. ft. of living space in the prestigious gated community of Briar Ridge. A circular driveway, full wraparound covered front porch, and breezeway leading to a charming gazebo create a stunning first impression. The grand foyer welcomes you with travertine flooring and opens to expansive living spaces designed for both entertaining and everyday living. The spacious living room features a sunken conversation area with fireplace, while the main-level office showcases custom arched built-in bookcases. The formal dining room offers a bay window and sliding doors leading directly to the outdoor entertaining areas. Filled with natural light, the spectacular sunroom features a wall of floor-to-ceiling windows, skylights, and solar-powered blinds. The oversized kitchen offers abundant cabinetry, a center island with seating, travertine flooring, and a separate dining area. A main-floor bedroom and full bath provide flexible living arrangements and connect to a private lower-level flex room ideal for a sitting room, office, media room, or guest retreat. The luxurious primary suite is truly one of a kind, featuring vaulted ceilings, a fireplace, private balcony overlooking the pool and grounds, dual bathrooms, dual walk-in closets, and a large jetted tub positioned between the two bath areas. Two additional oversized upper-level bedrooms each offer private baths and walk-in closets, with one featuring an adjoining flex space perfect for an office, media room, or additional sleeping area. An upper-level office nook provides additional workspace. The finished lower level is designed for recreation and relaxation with a mirrored fitness room, FreeFlow spa, sauna, three-quarter bath, large family/media room, and game room. Step outside to your own private resort featuring an inground pool with diving board and slide, expansive deck and patio areas, multiple outdoor entertainment spaces, and beautifully landscaped grounds.
Location
State IN
County Lake
Rooms
Basement Finished, Sump Pump, Interior Entry
Interior
Interior Features Cathedral Ceiling(s), Walk-In Closet(s), Soaking Tub, Recessed Lighting, Pantry, Open Floorplan, Kitchen Island, In-Law Floorplan, His and Hers Closets, Granite Counters, Eat-in Kitchen, Entrance Foyer, Crown Molding, Ceiling Fan(s)
Heating Forced Air, Natural Gas
Fireplaces Number 3
Fireplaces Type Gas, Other, Living Room
Fireplace Y
Appliance Dryer, Washer, Stainless Steel Appliance(s), Refrigerator, Microwave, Gas Water Heater, Gas Cooktop, Dishwasher
Exterior
Exterior Feature Balcony, Lighting
Parking Features Attached, Garage Faces Side, Driveway, Garage Door Opener
Garage Spaces 3.0
Fence Back Yard
Pool Heated, In Ground
Amenities Available Maintenance Grounds, Management
View Y/N true
View Neighborhood
Building
Lot Description Back Yard, Sprinklers In Front, Landscaped, Front Yard, Few Trees, Corner Lot
Story Two
Sewer Public Sewer
Water Public
Level or Stories Two
Others
HOA Fee Include None
Tax ID 451105302008000036
SqFt Source Assessor
Acceptable Financing NRA20260531181828111007000000
Listing Terms NRA20260531181828111007000000
Financing Conventional
Read Less
Bought with @properties/Christie's Intl RE
NEARBY SCHOOLS & BUSINESSES
