

For more information regarding the value of a property, please contact us for a free consultation.
7217 Boardwalk CIR Crown Point, IN 46307
Want to know what your home might be worth? Contact us for a FREE valuation!

Our team is ready to help you sell your home for the highest possible price ASAP
Key Details
Sold Price $715,000
Property Type Single Family Home
Sub Type Single Family Residence
Listing Status Sold
Purchase Type For Sale
Square Footage 4,298 sqft
Price per Sqft $166
Subdivision Country Meadow Estates 03 Add 20
MLS Listing ID 842012
Sold Date 10/08/26
Bedrooms 4
Full Baths 2
Half Baths 2
HOA Fees $31/ann
HOA Y/N Yes
Year Built 2006
Annual Tax Amount $6,521
Tax Year 2025
Lot Size 0.630 Acres
Acres 0.63
Property Sub-Type Single Family Residence
Property Description
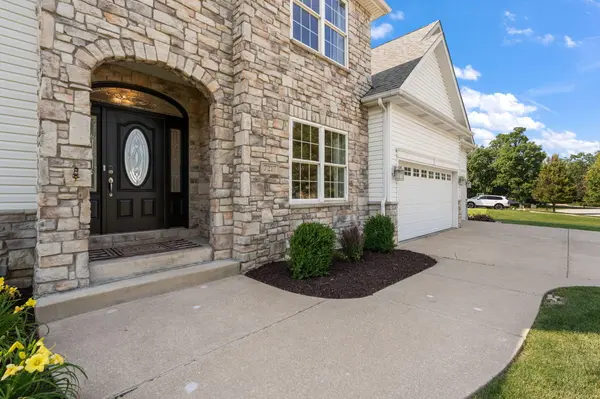
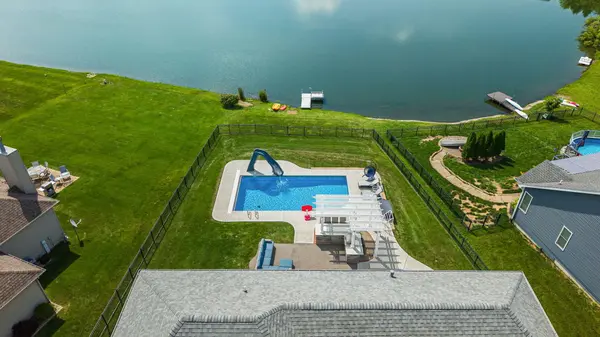
This is the one you have been waiting for.... this 4 bed, 4 bath 2 story home with it's very own backyard oasis has been beautifully updated and is ready for new owners. The main floor boasts luxury vinyl plank flooring and neutral paint throughout. Kitchen was remodeled in 2023 with custom cabinets, 7 foot island with coordinating navy blue cabinets, tile backsplash, farmhouse sink, stainless steel appliances, and dining area. Main floor offers an office space with double doors, formal dining room, updated 1/2 bath, and built in drop zone off the finished, and oversized 3 car garage. Upstairs the MASSIVE main bedroom suite provi-es a sitting area with built in shelves, TWO HUGE walk in ckosets with organizers, and a private bath with tile floors, linen closet, double vanity, jetted tub, and seperate shower. 3 additional bedrooms with new carpet and walk in closets, a full bath, and conveniently located laundry room with cabinet space and utility sink complete the upstairs level. Basement was finished in 2020 with kitchenette, refrigerator & cabinets, seperate workout area or potential office space, hidden storage space, and plenty of space to entertain. Outside is the where the real entertaining begins with fully fenced yard, inground pool (2022) & slide, pergola, built in grill and bar (2022), hot tub (2020), stocked pond, & fishing dock! Roof was replaced in 2021, Furnace & AC in 2018, hot water heater in 2026, and neutral paint and carpet througout in 2026. Nothing left to do but move in and ENJOY!
Location
State IN
County Lake
Zoning residential
Rooms
Basement Bath/Stubbed, Storage Space, Sump Pump, Full, Finished
Interior
Interior Features Ceiling Fan(s), Walk-In Closet(s), Stone Counters, Open Floorplan, Kitchen Island, His and Hers Closets, High Ceilings, Eat-in Kitchen, Entrance Foyer
Heating Central, Natural Gas, Forced Air
Fireplaces Number 1
Fireplaces Type Gas, Living Room, Gas Log
Fireplace Y
Appliance Dryer, Stainless Steel Appliance(s), Range Hood, Refrigerator, Microwave, Gas Water Heater, Dishwasher, Disposal
Exterior
Exterior Feature Rain Gutters
Parking Features Attached, Paved, Oversized, Garage Faces Front, Concrete, Garage Door Opener
Garage Spaces 3.0
Fence Back Yard, Fenced
Pool Heated, In Ground
Amenities Available Other
View Y/N true
View Neighborhood, Water
Building
Lot Description Back Yard, Landscaped, Front Yard
Story Two
Sewer Public Sewer
Water Public
Level or Stories Two
Schools
School District Crown Point
Others
HOA Fee Include None,Other
Tax ID 451705403003000047
SqFt Source Assessor
Security Features Smoke Detector(s)
Acceptable Financing NRA20260706194346936293000000
Listing Terms NRA20260706194346936293000000
Financing Conventional
Read Less
Bought with Trueblood Real Estate, LLC
NEARBY SCHOOLS & BUSINESSES
