


For more information regarding the value of a property, please contact us for a free consultation.
5773 Taney PL Merrillville, IN 46410
Want to know what your home might be worth? Contact us for a FREE valuation!

Our team is ready to help you sell your home for the highest possible price ASAP
Key Details
Sold Price $292,000
Property Type Single Family Home
Sub Type Single Family Residence
Listing Status Sold
Purchase Type For Sale
Square Footage 2,800 sqft
Price per Sqft $104
Subdivision Bon Aire Sub
MLS Listing ID 843783
Sold Date 10/13/26
Bedrooms 3
Full Baths 1
Half Baths 1
Three Quarter Bath 1
HOA Y/N No
Year Built 1959
Annual Tax Amount $1,716
Tax Year 2024
Lot Size 0.390 Acres
Acres 0.39
Property Sub-Type Single Family Residence
Property Description
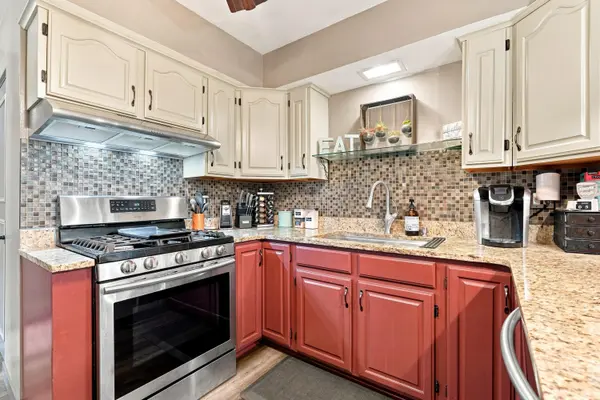
WANTED: NEW HOMEOWNERS: INSPECTION AND APPRAISAL ALREADY PERFORMED! This well-maintained 3-bedroom, 3-bathroom ranch offers a full basement and a long list of quality upgrades so you can move right in and enjoy. Key improvements include a newer roof, complete electrical panel and rewiring throughout the home, Ducane furnace and AC, Anderson windows, and updated plumbing with a newer water heater. The kitchen features granite countertops, a stylish backsplash, and Samsung appliances. The living room has been refreshed, and a 3-season patio expands your living space. Downstairs, the full basement has been completely updated with paint, paneling, an added back room, and a new 3/4 bathroom--perfect for guests, a rec room, or extra living space. Outside you'll find a fenced backyard with deck, fire pit, pool and pagoda, plus recent tree work for a clean, private setting. Major systems and finishes are already taken care of--come see why this ranch is ready for its next chapter.
Location
State IN
County Lake
Zoning residential
Rooms
Basement Bath/Stubbed, Storage Space, Finished
Interior
Interior Features Ceiling Fan(s), Stone Counters, Recessed Lighting, Pantry, Entrance Foyer
Heating Forced Air, Natural Gas
Fireplace N
Appliance Built-In Gas Range, Washer, Stainless Steel Appliance(s), Refrigerator, Microwave, Dishwasher, Dryer
Exterior
Parking Features Attached, On Street, Garage Faces Front, Driveway, Concrete
Garage Spaces 2.0
Fence Back Yard, Fenced
Pool Above Ground, Heated
View Y/N true
View Neighborhood
Building
Lot Description Back Yard, Rectangular Lot, Landscaped, Front Yard, Few Trees
Story One
Sewer Public Sewer
Water Public
Level or Stories One
Others
Tax ID 451205303003000030
SqFt Source Other
Security Features Carbon Monoxide Detector(s),Security Lights,Smoke Detector(s)
Acceptable Financing NRA20260811205148535900000000
Listing Terms NRA20260811205148535900000000
Financing Conventional
Read Less
Bought with Haven Realty
NEARBY SCHOOLS & BUSINESSES
