


For more information regarding the value of a property, please contact us for a free consultation.
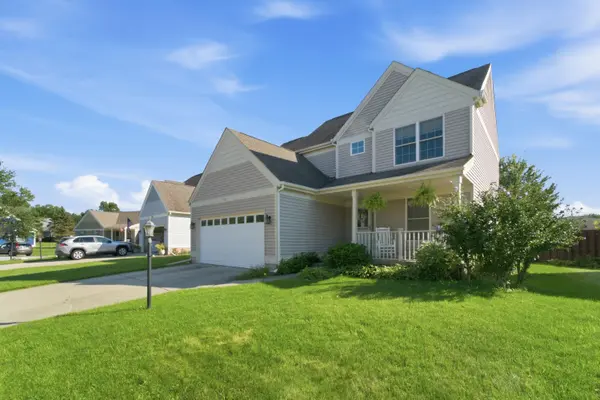
803 Olde Towne SQ Chesterton, IN 46304
Want to know what your home might be worth? Contact us for a FREE valuation!

Our team is ready to help you sell your home for the highest possible price ASAP
Key Details
Sold Price $360,000
Property Type Single Family Home
Sub Type Single Family Residence
Listing Status Sold
Purchase Type For Sale
Square Footage 1,979 sqft
Price per Sqft $181
Subdivision Duneland Cove 02
MLS Listing ID 844002
Sold Date 10/22/26
Bedrooms 3
Full Baths 2
Half Baths 1
HOA Fees $19/ann
HOA Y/N Yes
Year Built 2009
Annual Tax Amount $3,810
Tax Year 2024
Lot Size 6,534 Sqft
Acres 0.15
Property Sub-Type Single Family Residence
Property Description
Welcome to this beautifully maintained 3-bedroom, 2.5-bath home in desirable Olde Towne Square! This spacious 2-story home offers an open-concept main level with a generous kitchen featuring ample cabinet and counter space, newer electric stove with a gas hookup for added flexibility, and easy flow into the dining and living areas. The upper level features a large primary suite with walk-in closet and private bath, along with two additional bedrooms and a full bath. Enjoy the convenience of an attached 2-car garage with extra 8' x 8' storage/workspace in the back, providing additional room beyond the standard garage footprint. The home also features a furnace that is approximately 1 year old and gas piping already in place for a future fireplace, offering the opportunity to add a fireplace down the road. Finished basement space provides even more flexibility for a recreation room, home office, or additional living space and is already stubbed for a future bathroom, making it easy to customize the space to fit your needs. Conveniently located near shopping, dining, schools, parks, major highways, and train transportation to Chicago, making commuting to the city a breeze. Schedule your showing today!
Location
State IN
County Porter
Zoning residential
Rooms
Basement Bath/Stubbed, Storage Space, Sump Pump, Finished
Interior
Interior Features Ceiling Fan(s), Country Kitchen, Walk-In Closet(s), Tray Ceiling(s), Soaking Tub, Double Vanity
Heating Forced Air, Natural Gas
Fireplace N
Appliance Dryer, Washer, Refrigerator, Range, Other, Microwave, Freezer, Electric Range, Electric Cooktop, Dishwasher, Disposal
Exterior
Exterior Feature Private Yard
Parking Features Garage Door Opener, Oversized, Garage Faces Front, Driveway
Garage Spaces 2.0
Fence Fenced
Pool None
Amenities Available None
View Y/N true
View Neighborhood
Building
Lot Description Back Yard, Near Public Transit, Paved, Landscaped, Front Yard
Story Two
Sewer Public Sewer
Water Public
Level or Stories Two
Schools
School District Duneland School Corporation
Others
HOA Fee Include None
Tax ID 640431402016000023
SqFt Source Appraiser
Security Features Carbon Monoxide Detector(s),Smoke Detector(s)
Acceptable Financing NRA20260811171206865534000000
Listing Terms NRA20260811171206865534000000
Financing Conventional
Read Less
Bought with McColly Real Estate
NEARBY SCHOOLS & BUSINESSES
