3217 Atlanta Blvd Portage IN: Updated 5 Bed Home with Possible Related Living
3217 Atlanta Blvd in Portage, Indiana: Updated, Spacious, and Built for Flexible Living
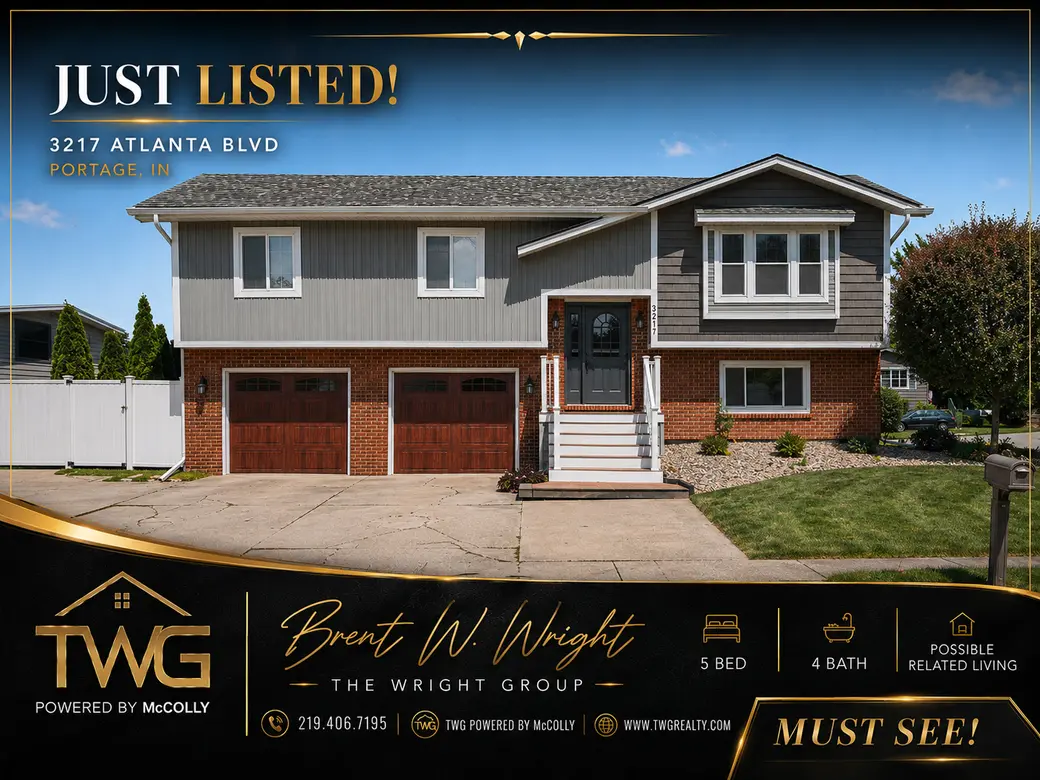
Home Sweet Home! If you have been looking for a Portage home with more space, more updates, and a layout that can truly work for different needs, 3217 Atlanta Blvd deserves a serious look. This updated 5 bedroom, 4 bath bi-level sits on a corner lot in Portage, Indiana and offers the kind of flexibility that is getting harder to find.
Whether you need extra bedrooms, room for guests, space for entertaining, or a possible related-living setup, this home brings a lot to the table.
A Portage Home with Room for Everyone
One of the first things that stands out about this home is the amount of usable space. With 5 bedrooms, 4 bathrooms, and over 3,100 square feet, this is not your average bi-level. The layout gives you multiple living areas, generous bedroom space, and several ways to use the home depending on your lifestyle.
The main level offers 4 bedrooms, including a large primary suite, while the lower level adds even more finished living space with the 5th bedroom, a large rec room, and a theater room/entertaining area. For buyers who need separation, flexibility, or extra room for extended household needs, this setup is a big deal.
Updated Kitchen with a Great Everyday Layout
The kitchen is the heart of the home, and this one has been nicely updated. You will find granite countertops, newer cabinets, stainless steel appliances, a new stove, and a large island that gives the kitchen a great centerpiece.
This is the kind of kitchen that works well for everyday living but also makes sense when people are over. There is room to prep, gather, serve, and still be connected to the main living areas. The living room and dining area are spacious as well, with beautiful wood-style flooring that gives the main level a warm, updated feel.
A Primary Suite That Feels Like a Retreat
The primary bedroom is another highlight. It is large, comfortable, and includes a walk-in closet with custom shelving. The private bathroom adds even more to love with a jetted tub, custom tile shower, and double-bowl vanity.
One of the best features is the private exit from the primary suite to the backyard patio. That is not something you see every day, and it gives the space a nice private feel. Morning coffee, quiet evenings, or easy backyard access — it is a great little bonus that makes this suite stand out.
Multiple Bedroom and Bathroom Options
This home offers 4 bedrooms on the main level, which is a major plus. One of the additional bedrooms also has its own private 3/4 bath, creating a great option for guests, extended household needs, or someone who wants a little extra privacy.
Having multiple bathroom options makes the home much more functional. With 5 bedrooms and 4 baths total, the layout gives everyone more breathing room and makes daily life a whole lot easier.
Lower Level with Theater Room, Rec Room, and Kitchenette Area
The lower level is where this home really starts to separate itself. Downstairs you will find the 5th bedroom, a large rec room, and a theater room/entertaining area with a small kitchenette area. There is no stove, but the setup still gives the lower level a lot of flexibility.
This could be a great space for movie nights, game days, hobbies, guests, or possible related living. It is not just extra square footage — it is space that can actually be used in different ways.
That is what makes this home so appealing. It does not lock you into one lifestyle. It gives you options.
Fenced Yard, Patio, Pool Deck, and Outdoor Space
Outside, the fenced backyard is ready to enjoy. The large paver patio gives you space for grilling, relaxing, or entertaining, and the storage shed is perfect for lawn equipment, pool items, and outdoor extras.
The low-maintenance decking around the pool is another great feature. It gives the backyard more function and helps create an outdoor setup that feels ready for summer. Between the patio, fencing, pool deck, and corner-lot setting, this home gives you a backyard that is practical and enjoyable.
Important Updates Already Done
Big-ticket items matter, and this home has several updates worth noting. The roof is approximately 12 years old, the furnace is approximately 10 years old, the windows and siding are approximately 4 years old, the A/C is approximately 2 years old, and the stove is new.
For buyers, updates like windows, siding, and A/C can make a big difference. They are not always the flashiest items in a home, but they are definitely important.
Why 3217 Atlanta Blvd Is a Must See
This home checks a lot of boxes. It has space, updates, a corner lot, a fenced yard, multiple living areas, a theater room, a kitchenette area, and possible related-living flexibility. It also offers 5 bedrooms and 4 bathrooms, which is a layout many buyers are looking for but do not always find.
The best way to describe this one is simple: it gives you options.
Need more bedrooms? You have them.
Need more bathrooms? You have them.
Need a lower level that can function for entertaining, guests, hobbies, or extended household needs? This home has that too.
Want an updated kitchen, a large primary suite, outdoor space, and a backyard setup ready to enjoy? That is all here.
Schedule a Showing
3217 Atlanta Blvd in Portage, Indiana is the kind of home that looks good on paper and makes even more sense once you walk through it. The layout, updates, and flexibility make it a strong option for buyers who need more than just a basic home.
Updated, spacious, flexible, and sitting on a great corner lot — this one is a MUST SEE.
For more information or to schedule a private showing, contact:
Brent W. Wright
TWG | The Wright Group
Powered by McColly Real Estate
219.406.7195
www.TWGRealty.com
Categories
- All Blogs (91)
- affodability (1)
- Brent's Market Minute (9)
- Build Your Dream Home (4)
- Buyers (4)
- Buying & Selling Homes (16)
- buying a home (13)
- Cedar Lake IN (1)
- Cedar Lake Indiana Real Estate (1)
- Chesterton IN Real Estate (2)
- Crown Point IN (4)
- Crown Point Indiana Real Estate (1)
- First-Time Homebuyers (8)
- Golf Course Communities (1)
- Griffith Indiana Real Estate (1)
- Home Buying Tips (10)
- Home for sale (22)
- home values (1)
- Homes for Sale (4)
- Houses for sale (3)
- Housing Market Trends (9)
- illinois to indiana (1)
- Just Listed (2)
- Lake County Indiana Real Estate (2)
- Land & Acreage (1)
- LaPorte County Indiana Real Estate (2)
- Local Market Insighs (2)
- Lots & Land (1)
- Luxury Homes (1)
- Market Update (2)
- Mortgage & Interest Rate Insights (1)
- Munster Indiana (1)
- New Construction (6)
- Northwest Indiana Real Estate (35)
- Northwest Indiana Real Estate Market Updates (11)
- Portage IN (11)
- Portage IN Homes for Sale (6)
- Portage IN Real Estate (8)
- Portage Indiana Homes for Sale (5)
- Portage Indiana Real Estate (1)
- Porter County Indiana Real Estate (2)
- Porter County Real Estate (2)
- Real Estate (41)
- Real Estate Guides (9)
- Real Estate Listings (4)
- Relocation (2)
- RiverTrace Subdivision (4)
- Sellers (3)
- selling a home (3)
- St. John Indiana Real Estate (1)
- Townhomes (2)
- Valparaiso Homes for Sale (2)
- Valparaiso IN (5)
- Westville IN (1)
Recent Posts